Planning project · Planning application
Accessory dwelling proposed inside existing barn on 1.1-acre lot
The plan would convert an existing barn into one accessory dwelling next to the single-family house. The city is reviewing the request at the staff level, and parking would be handled on the property.
From the filing
The application's description as it appears in City of Boise's record. See the official record
ADU
Project name on file: 1118 N DAWN DR - ADU
Timeline
Feb. 24, 2026
Pending Application Submittal: Planning Applications in Review
Feb. 24, 2026
Concept Review Complete: CR Complete - Type 2
Feb. 18, 2026
Concept Review Complete: Corrections Required
Please upload a floor plan of the entire structure (including patio) with the ADU inside.
Feb. 13, 2026
Application Submittal: Online
Feb. 13, 2026
Application filed
Documents
Site plans
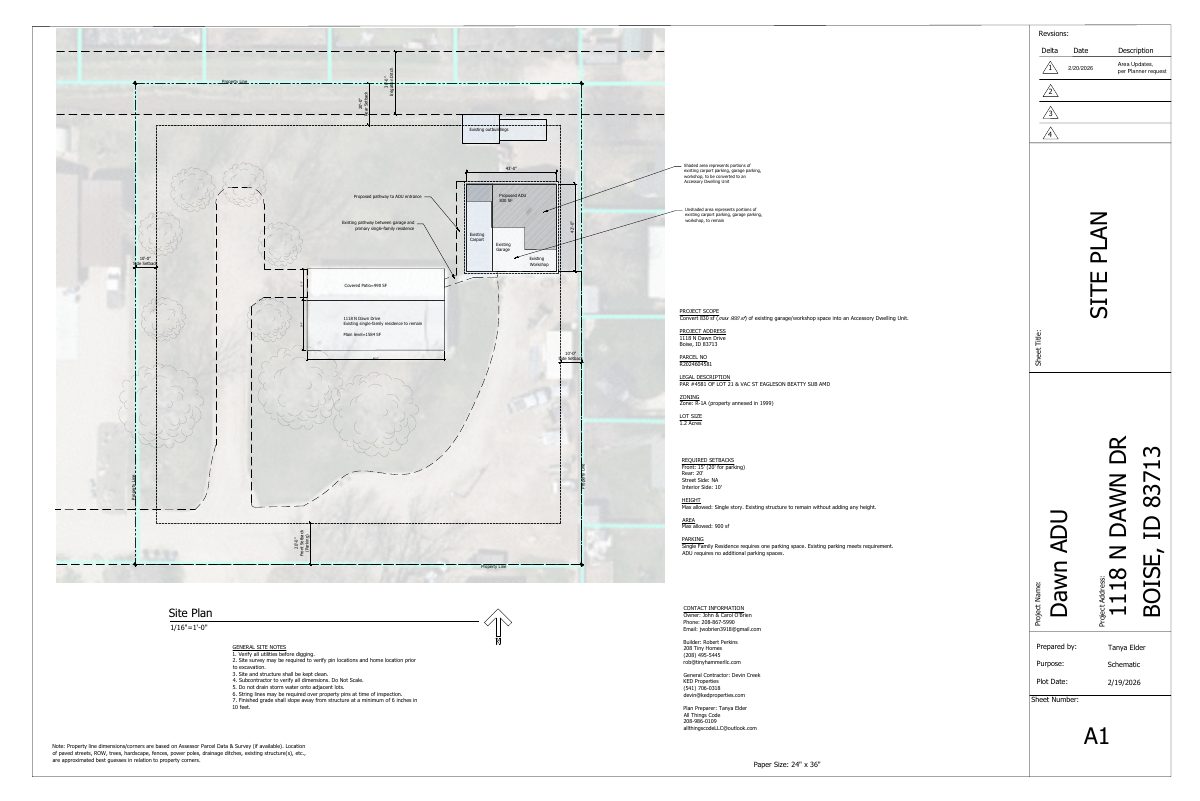
- Download Site plan for accessory dwelling unit conversion, latest version
Site plan showing converting 830 sq ft of existing garage and workshop space into an accessory dwelling unit, with setbacks, parking and revisions dated Feb. 20, 2026.
Feb. 20, 2026 · 1 page · 2.7 MB · PDS-Other Small Docs
- Download Schematic site plan for proposed ADU framing
One-page schematic site plan showing how the proposed accessory dwelling unit will be framed out within the existing structure, prepared by the applicant's designer.
Feb. 19, 2026 · 1 page · 71 KB · PDS-Other Small Docs
- Download Concept review site plan for proposed ADU
Site plan submitted for concept review to determine whether part of an existing detached structure can be converted into an accessory dwelling unit of no more than 900 square feet.
Feb. 13, 2026 · 1 page · 713 KB · PDS-Other Small Docs
Plans
- Download Schematic floor plan for accessory dwelling unit conversion
Revised schematic floor plan converting the northern portion of an existing detached structure into an 830.5 SF accessory dwelling unit, with area calculations for the remaining parking, workshop and carport.
Feb. 20, 2026 · 1 page · 122 KB · PDS-Other Small Docs
- Download Concept review floor plan for accessory dwelling unit
Floor plan showing the living space stays under 900 square feet, has no more than two bedrooms, is one story, and has separate outside doors with no opening to the garage workspace.
Feb. 13, 2026 · 1 page · 524 KB · PDS-Other Small Docs
Project narrative
- Download Concept review summary for accessory dwelling unit conversion
Planner notes on the advisory concept review for an ADU in an existing barn, listing required ADU standards and setback findings.
Feb. 24, 2026 · 2 pages · 468 KB · PDS-Concept Review Summary Report
- Download Project description for accessory dwelling unit conversion
Applicant asks whether a portion of an existing detached workshop can be converted to an ADU under zoning code, noting legal non-conforming status and parking.
Feb. 13, 2026 · 1 page · 165 KB · PDS-Other Small Docs
Application
- Download Planning project application for accessory dwelling unit
Application to convert the northern portion of an existing detached workshop/garage into an accessory dwelling unit in an R-1A zone, filed by All Things CODE for the owner.
Feb. 13, 2026 · 2 pages · 158 KB · PDS-Application

