Planning project · Planning application
900-square-foot detached backyard rental unit approved
The city approved a detached, two-bedroom, two-bath accessory dwelling unit in the rear yard of an existing home. The applicant says it will house extended family. Staff approved it on March 6, 2026.
From the filing
The application's description as it appears in City of Boise's record. See the official record
ADU
Project name on file: 11692 W AZURE DR - ADU
Timeline
Oct. 13, 2026
6 documents added
March 6, 2026
Planning Applications: Project Entitled
Jan. 17, 2026
Pending Application Submittal: Planning Applications in Review
Dec. 30, 2025
Concept Review Complete: CR Complete - Type 2
Dec. 26, 2025
Concept Review Complete: Corrections Required
Please upload a legible site plan and floor plan. Please make sure the entire property is shown on the site plan, with the distance from the property line to the proposed structure.
Dec. 22, 2025
Application Submittal: Online
Dec. 22, 2025
Application filed
Documents
Site plans
- Download Site plan with lot measurements, setbacks and landscape details
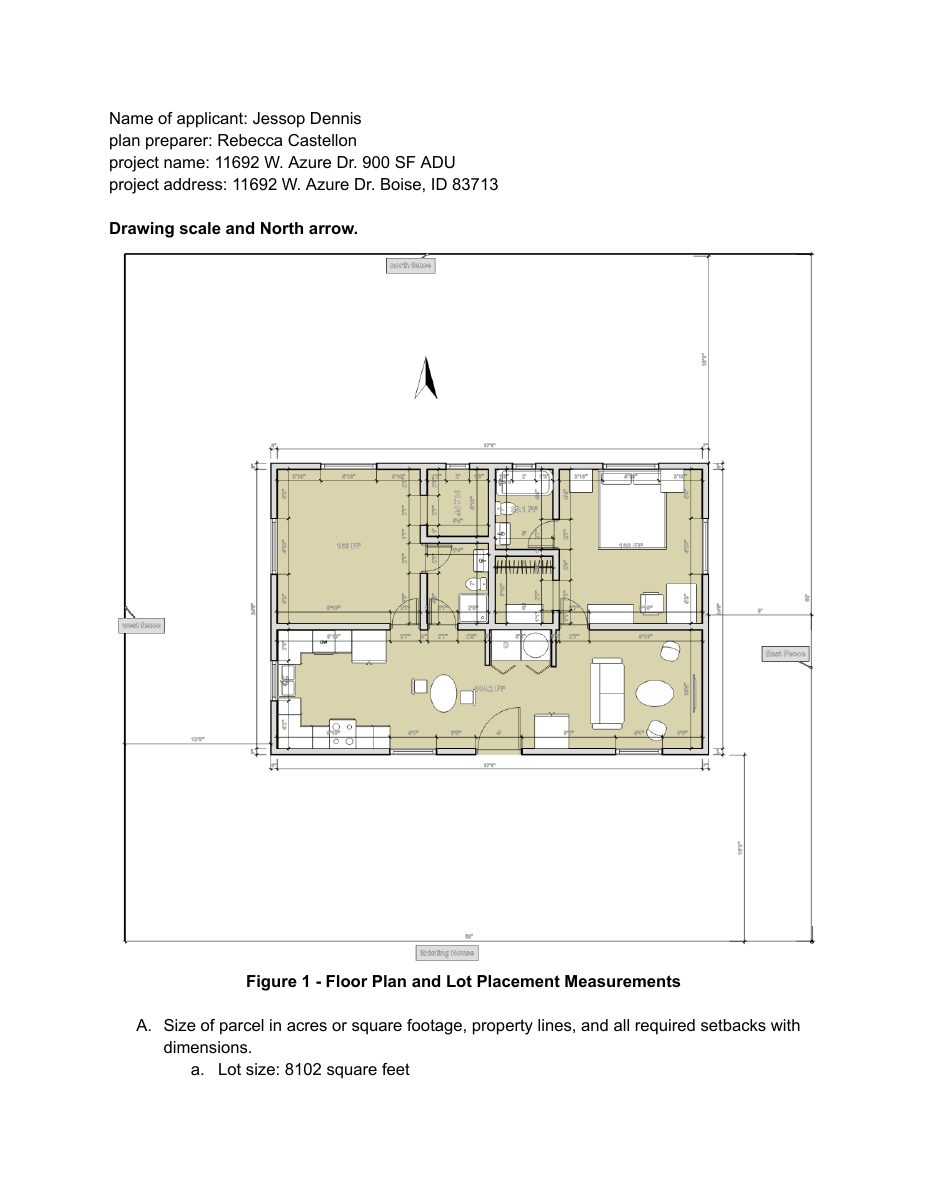
Site plan for a 900 SF accessory dwelling unit, covering lot size, setbacks, existing structures, sidewalks, easements, and tree and landscape notes.
Dec. 30, 2025 · 5 pages · 2.0 MB · PDS-Maps and Drawings
- Download Site plan with lot measurements and setbacks
Site plan showing lot size, setbacks, and the floor plan and placement of a proposed 900 SF accessory dwelling unit, prepared by the applicant's designer.
Dec. 22, 2025 · 1 page · 167 KB · PDS-Other Small Docs
Project narrative
- Download Concept review summary report
Advisory concept review summary for a proposed accessory dwelling unit (ADU) alongside an existing single-family home, listing required Zoning Certificate and ADU code standards.
Dec. 30, 2025 · 2 pages · 455 KB · PDS-Concept Review Summary Report
- Download Letter of explanation for detached accessory dwelling unit
Narrative describing a 900-square-foot, two-bedroom detached accessory dwelling unit in the rear yard, intended for extended family, using existing infrastructure.
Dec. 30, 2025 · 1 page · 208 KB · PDS-Letter of Intent
- Download Project description letter of explanation for accessory dwelling unit
Letter describing a detached 900-square-foot, two-bedroom, two-bath accessory dwelling unit in the rear yard for extended family, using existing infrastructure.
Dec. 22, 2025 · 1 page · 196 KB · PDS-Other Small Docs
Application
- Download Planning project application form for accessory dwelling unit
Application for an accessory dwelling unit in an R-1C zone, intended as an additional dwelling for extended family, filed by a remodeling company for the property owner's trust.
Dec. 22, 2025 · 2 pages · 158 KB · PDS-Application
