Design review · Planning application
3 industrial buildings proposed on 5.8-acre site as second phase of project
The city is reviewing a design application for three industrial buildings on 5.81 acres, the next phase of a previously approved plan. City staff will decide the application administratively, without a public hearing.
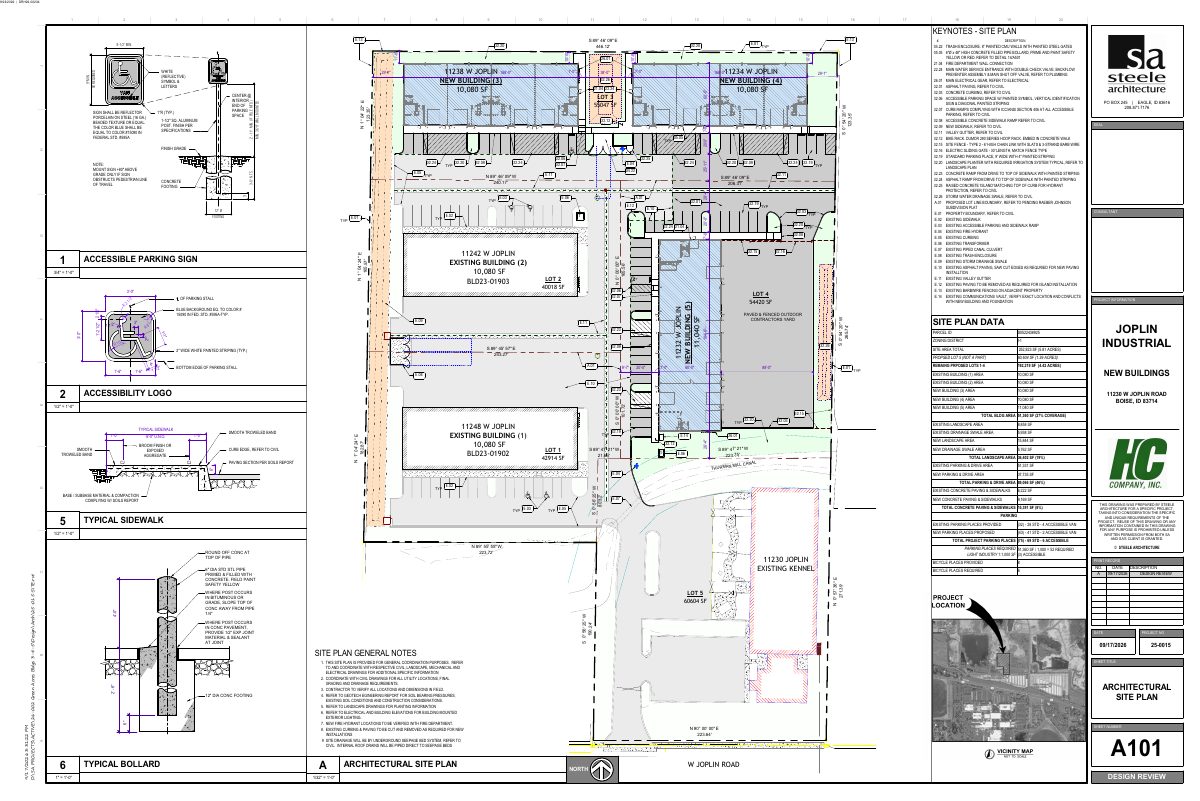
From the filing
The application's description as it appears in City of Boise's record. See the official record
3 industrial buildings
Project name on file: 11232 & 11238 W JOPLIN RD - DRH Minor
Timeline
Two days ago
Document added: PDS-Maps and Drawings - NOTICING RADIUS MAP
Two days ago
Document added: PDS-Legal Notice - DR_ADMINISTRATIVE LEGAL NOTICE
Oct. 14, 2026
16 documents added
Sept. 29, 2026
DR: In Review
Sept. 29, 2026
Assign Reviewers: Completed
Sept. 23, 2026
Fee Payment: Payment Received
Sept. 21, 2026
Prescreen Review: Passed
Sept. 18, 2026
Prescreen Review: In Progress
Sept. 18, 2026
Application Submittal: ePlanReview
Sept. 18, 2026
Application filed
Documents
Site plans
- Download Site plan keynotes and notes sheet
Keynote legend for the site plan, listing items such as the trash enclosure, bollards, fire department wall connection, water service entrance, fencing, bike rack and accessible parking notes.
Sept. 29, 2026 · 1 page · 1.4 MB · PDS-Maps and Drawings
Renderings
- Download Existing conditions rendering
Sept. 29, 2026 · 1 page · 2.1 MB · PDS-Maps and Drawings
Plans
- Download Floor plans, elevations and perspectives
Architectural sheets with floor plan notes, legend and keyed notes for a warehouse and office building, marked preliminary and not for construction.
Sept. 29, 2026 · 11 pages · 13.4 MB · PDS-Maps and Drawings
- Download Landscape details, sheet L.2
Landscape detail sheet with deciduous tree planting and staking, shovel cut edge, and bike rack details, marked not for construction.
Sept. 29, 2026 · 1 page · 579 KB · PDS-Maps and Drawings
- Download Landscape plan with plant schedule and irrigation notes
Landscape site plan sheet with a plant schedule for trees, shrubs, grasses and groundcover, turf sod areas, and general landscape and irrigation notes; marked not for construction.
Sept. 29, 2026 · 1 page · 1.3 MB · PDS-Maps and Drawings
- Download Trash enclosure details
Plan, elevations, gate and keyed-note details for a trash enclosure, with CMU walls, steel gates, bollards and painting notes.
Sept. 29, 2026 · 1 page · 1.2 MB · PDS-Maps and Drawings
Project narrative
- Download Concept review summary report
Advisory concept review notes for a proposed Phase 2 of three buildings, requiring compliance with prior approvals, current ordinances, aligned property lines and recorded cross access.
Sept. 29, 2026 · 1 page · 463 KB · PDS-Concept Review Summary Report
- Download Letter of intent for three new light industrial buildings
Applicant describes plans for the final three light industrial warehouse buildings on the site, including sizes, building materials, parking, bicycle racks, landscaping and trash enclosure.
Sept. 29, 2026 · 2 pages · 176 KB · PDS-Letter of Intent
Notices
- Download Notice of design review approval
Notice of approval for construction of three industrial warehouse buildings and a storage yard in an I-1 zone, with appeal deadline October 30, 2026.
Two days ago · 2 pages · 672 KB · PDS-Legal Notice
Application
- Download Design review application form
Design review application for a phased industrial project with three industrial buildings, filed by the applicant's architecture firm for the property owner.
Sept. 29, 2026 · 11 pages · 261 KB · PDS-Application
- Download Design review application form
Design review application for a three-building industrial project in three phases, with site design, landscape and existing-structure details.
Sept. 18, 2026 · 11 pages · 254 KB · PDS-Application
Photos
- Download Site photos from existing business park views
A 12-page set of site photographs taken from the south entrance drive, Center Drive and other vantage points, showing existing buildings and proposed build sites.
Sept. 29, 2026 · 12 pages · 12.5 MB · PDS-Photos
Correspondence
- Download Veolia water pressure and flow letter for fire flow review
Veolia Water Idaho reports 80 PSI at average demand and 2750 GPM at 20 PSI residual at the fronting mainline, for fire sprinkler design under maximum-day conditions.
Sept. 29, 2026 · 1 page · 113 KB · PDS-Other Small Docs
Other documents
- Noticing radius map
Two days ago · 656 KB · PDS-Maps and Drawings
- Transmittal sheet
Oct. 2, 2026 · 137 KB · PDS-Transmittal Agencies
- Statement of legal interest
Sept. 29, 2026 · 181 KB · PDS-Statement of Legal Interest
- Submittal checklist
Sept. 29, 2026 · 897 KB · PDS-Submittal Checklist
- Fee receipt
Sept. 23, 2026 · 131 KB · PDS-Receipts
