Planning project · Planning application
Detached 900-square-foot accessory dwelling proposed on 0.43-acre lot
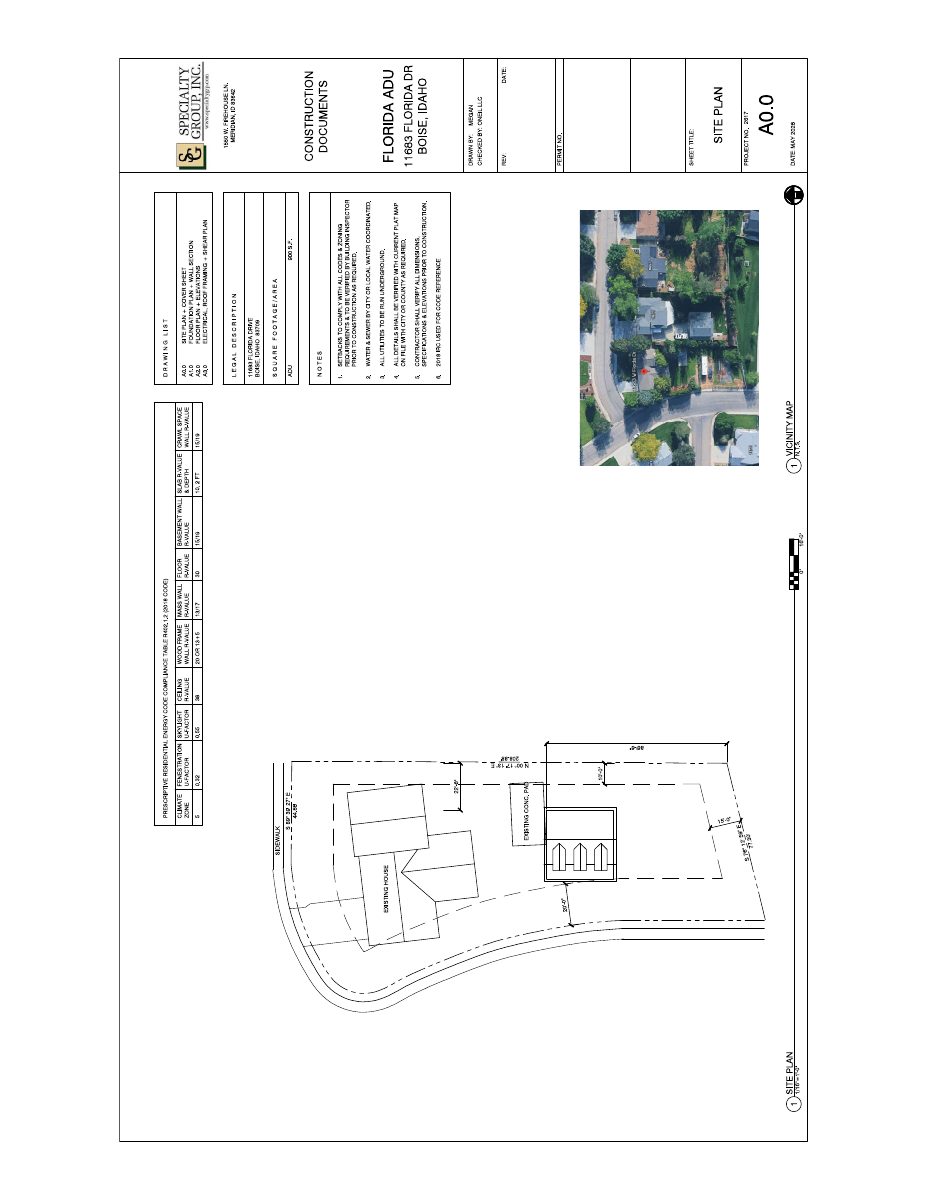
A detached accessory dwelling of about 900 square feet is proposed behind an existing 2,387-square-foot house. No new parking is requested. The city's review is administrative, so no public hearing is involved.
From the filing
The application's description as it appears in City of Boise's record. See the official record
Detached ADU
Project name on file: 11683 W FLORIDA DR - ADU
Timeline
June 2, 2026
Concept Review Complete: CR Complete - Type 2
May 22, 2026
Application Submittal: Online
May 22, 2026
Application filed
Documents
Site plans
- Download Site plan and floor plan for 900 sq. ft. ADU
Site plan and floor plan for a 900-square-foot accessory dwelling unit, with garbled text extracted from the three pages.
May 22, 2026 · 3 pages · 453 KB · PDS-Other Small Docs
- Download Site plan and floor plan for 900 sq. ft. ADU
Site plan and floor plan for a 900-square-foot accessory dwelling unit, with garbled text extracted from the three pages.
May 22, 2026 · 3 pages · 453 KB · PDS-Other Small Docs
Project narrative
- Download Concept review summary for accessory dwelling unit
Planner's advisory notes on a detached 900 sq ft ADU, covering required Zoning Certificate, R-1B setbacks, walkway paving, loft and height measurement, and roof overhang limits.
June 2, 2026 · 2 pages · 467 KB · PDS-Concept Review Summary Report
Application
- Download Planning project application form
Application form for an accessory dwelling unit with storage attic space under 5 feet in ceiling height in an R-1B zone, filed by the applicant's company for the owner.
May 22, 2026 · 2 pages · 158 KB · PDS-Application
