Planning project · Planning application
Changes to 138-unit apartment project approved, with more parking and a new unit mix
The Design Review Commission approved changes to a 138-unit, two-building apartment project first approved in 2023. The changes revise the unit mix and building looks and raise parking to 168 spaces. A 10-foot pathway and bus stop upgrade are required.
From the filing
The application's description as it appears in City of Boise's record. See the official record
A 138-unit apartment project in two buildings is planned at 11880 W Overland Rd in Boise, on a site of just over 3.5 acres next to Five Mile Creek. The buildings would sit on the south side of the site with parking to the north, and the units would be a mix of 1-, 2- and 3-bedroom apartments. This document is a neighborhood meeting outline; the design review hearing is expected in February or March 2026.
Modification of an approved multi-family development
Project name on file: 11880 W OVERLAND RD
Timeline
Sept. 23, 2026
Planning Applications: Project Entitled
Jan. 26, 2026
Pending Application Submittal: Planning Applications in Review
Dec. 22, 2025
Pending Application Submittal: Planning Applications in Review
Dec. 19, 2025
IDR Review Complete: IDR Waived
IDR not required. The project has been previously approved through PUD23-00010, and only minor modifications are proposed to the site layout.
Dec. 19, 2025
Neighborhood Meeting Review: Completed
Dec. 19, 2025
Concept Review Complete: Generate AWS
Sent to Ben
Dec. 19, 2025
Concept Review Complete: Notes
Sebrina Mortensen9:31 AMgood morning! can an AWS case please be opened under PLN25-01013?
Nov. 26, 2025
Concept Review Complete: CR Complete - Type 3
Nov. 18, 2025
Application Submittal: Online
Nov. 18, 2025
Application filed
Documents
Site plans
- Download Architectural site plan with bike and parking counts
Site plan sheet showing parking stall and bike parking totals, unit breakdown by bedroom count, building areas, and fire apparatus access for a 136-unit apartment project.
Dec. 19, 2025 · 1 page · 2.0 MB · PDS-Other Small Docs
- Download Neighborhood meeting summary form
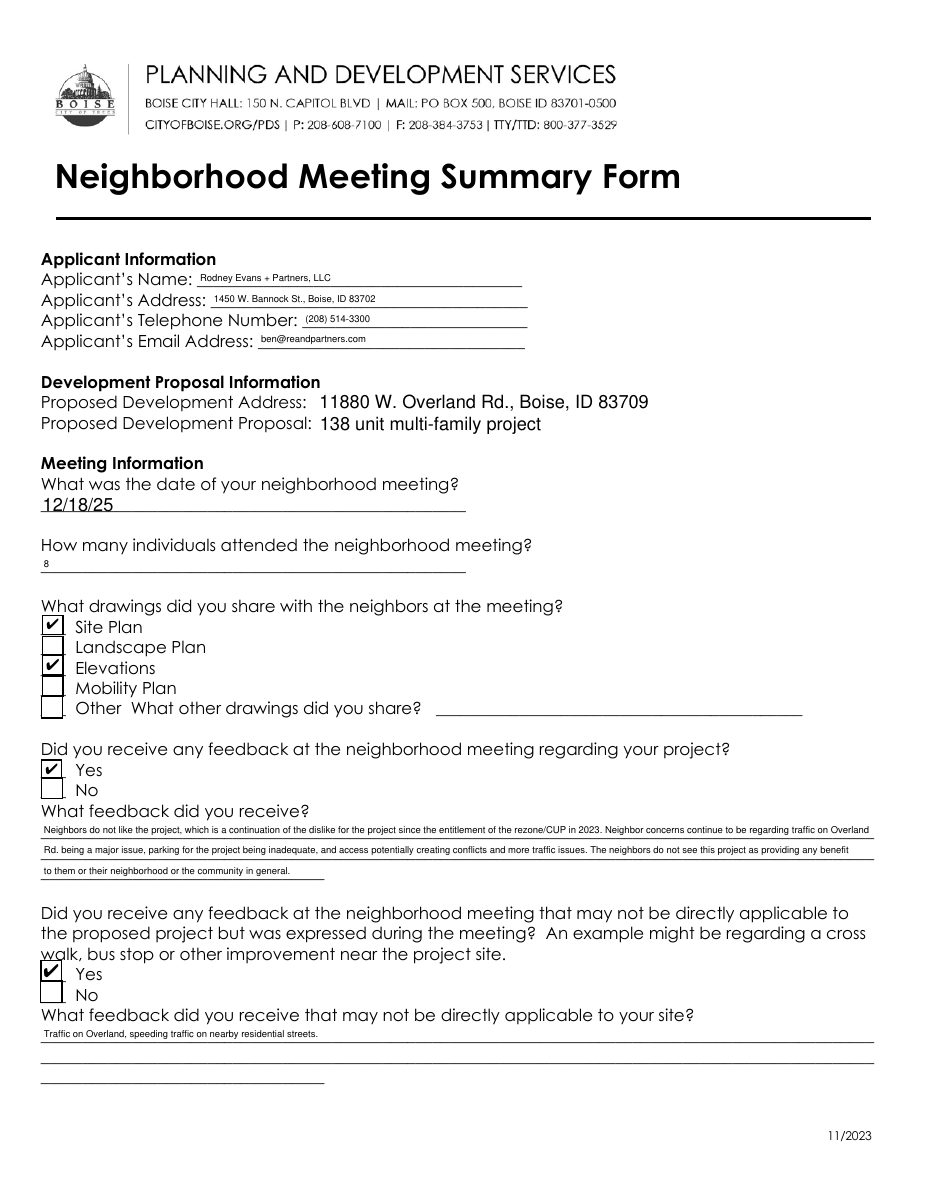
Applicant's summary of the Dec. 18 neighborhood meeting for a 138-unit multi-family project, noting attendee count, drawings shared, and neighbor concerns about traffic, parking and access.
Dec. 19, 2025 · 2 pages · 79 KB · PDS-Other Small Docs
- Download Concept site plan, floor plans, and elevations
Concept drawings for a 138-unit apartment project, including floor plans, parking stall counts and unit breakdown, and a site plan sheet.
Nov. 18, 2025 · 2 pages · 2.1 MB · PDS-Other Small Docs
Plans
- Download East building elevations
Elevation drawings for the eastern building of a 138-unit apartment project, showing south, west and east sides with fiber cement siding and paint color callouts.
Dec. 19, 2025 · 1 page · 368 KB · PDS-Other Small Docs
- Download Architectural elevations of western building
Elevation drawings for the western building of a 136-unit apartment project, with siding and color callouts for fiber cement panels and mechanical covers.
Dec. 19, 2025 · 1 page · 356 KB · PDS-Other Small Docs
Project narrative
- Download Concept review summary report
Planner's summary of a concept review for a 138-unit multi-family project, covering minor changes to a previously approved plan: unit mix, parking, amenities and elevations.
Dec. 19, 2025 · 3 pages · 461 KB · PDS-Concept Review Summary Report
- Download Concept review summary report
Advisory concept review summary for a 138-unit multi-family project, covering minor changes to a previously approved plan, unit mix, parking, and floodplain permit needs.
Nov. 26, 2025 · 3 pages · 461 KB · PDS-Concept Review Summary Report
Decisions
- Download Neighborhood meeting outline and project information
Outline of a December 18, 2025 neighborhood meeting covering required applications (design review, CUP modification, floodplain), review timing, and key features of a 138-unit apartment project.
Dec. 19, 2025 · 2 pages · 195 KB · PDS-Other Small Docs
Notices
- Download Mailing list for 300-foot radius notice
List of 127 property owners and mailing addresses within 300 feet of the application site, used to send public notice.
Dec. 19, 2025 · 6 pages · 39 KB · PDS-Other Small Docs
- Download Neighborhood meeting notice for Design Review changes
Notice from the applicant's design firm inviting neighbors to a Dec. 18, 2025 informal meeting to review revised building design and amenities for the approved multi-family project.
Dec. 19, 2025 · 3 pages · 1.5 MB · PDS-Other Small Docs
Application
- Download Planning project application form
Application for a 138-unit multi-family project with parking and landscape improvements, requesting Design Review approval in the R-3 zone.
Nov. 18, 2025 · 2 pages · 158 KB · PDS-Application
Correspondence
- Download Letter of explanation for design review application
Applicant's letter requesting design review approval for a 138-unit multi-family development, noting minor revisions from the previously approved plan to unit type, parking, and building design.
Nov. 18, 2025 · 1 page · 158 KB · PDS-Other Small Docs
Other documents
- Neighborhood meeting sign-in sheet
Dec. 19, 2025 · 1.0 MB · PDS-Other Small Docs
