Subdivision · Planning application
Two-lot subdivision on hillside parcel awaits City Council decision
The owners want to split a 0.31-acre residential site in the Hillside Overlay to create a separate buildable lot. No home is planned yet. A public hearing was held April 6, and no decision is on file.
From the filing
The application's description as it appears in City of Boise's record. See the official record
two lot subdivision in the Hillside Overlay
Project name on file: 120 W HORIZON DR
Timeline
Oct. 13, 2026
17 documents added
Aug. 19, 2026
Current Planning: In Review
Aug. 19, 2026
Assign Reviewers: Completed
April 14, 2026
Review Complete: Corrections Required
April 14, 2026
Current Planning: Corrections Required
April 6, 2026
Public hearing: Planning and Zoning Commission
Feb. 19, 2026
Current Planning: In Review
Feb. 19, 2026
Assign Reviewers: Completed
Feb. 10, 2026
Fee Payment: Payment Received
Dec. 3, 2025
Prescreen Review: Passed
Dec. 1, 2025
Prescreen Review: In Progress
Nov. 30, 2025
Application Submittal: ePlanReview
Nov. 30, 2025
Application filed
Documents
Site plans
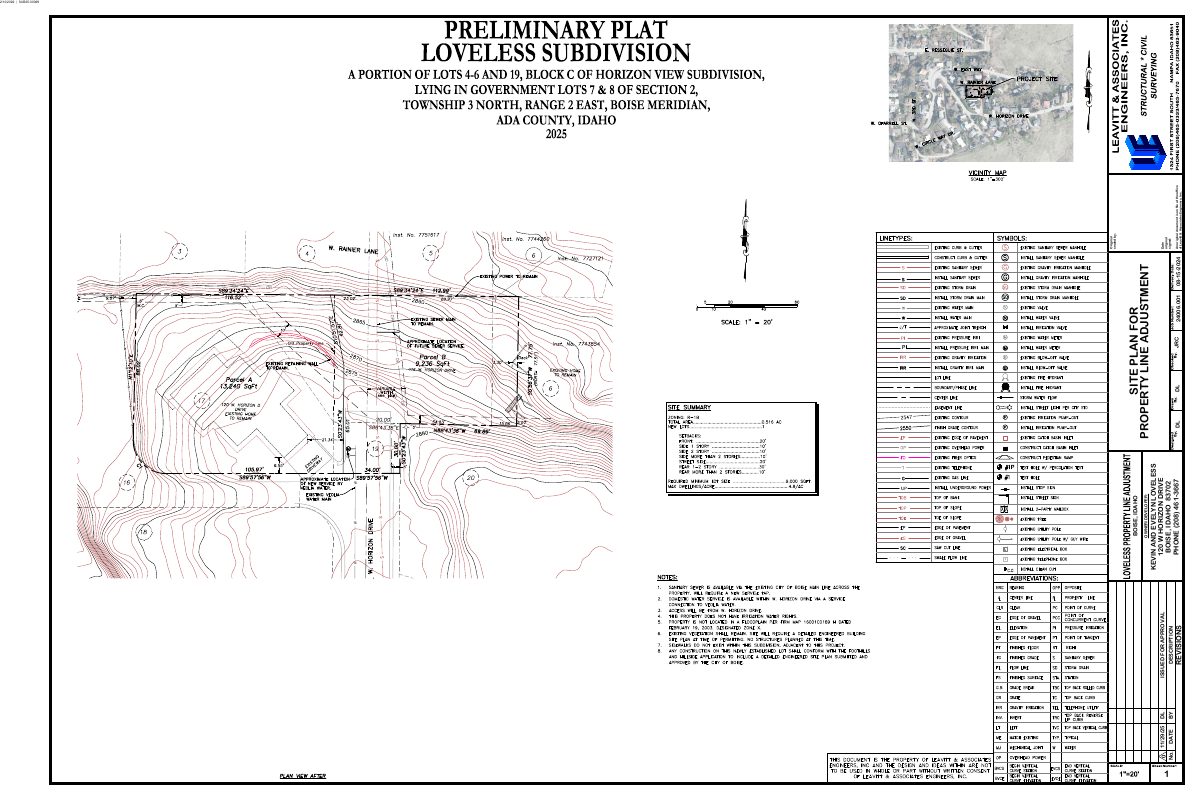
- Download Preliminary plat, Loveless subdivision
Preliminary plat drawing for a property line adjustment and subdivision, issued for approval with a Nov. 29, 2025 revision date, prepared by Leavitt & Associates Engineers.
Feb. 25, 2026 · 1 page · 1.2 MB · PDS-Maps and Drawings
Project narrative
- Download Letter of intent for subdivision
Engineer's letter describing the proposed adjustment that creates one buildable single-family residential lot, with sewer and water service notes and a hillside overlay note for future construction.
Feb. 25, 2026 · 1 page · 427 KB · PDS-Letter of Intent
Notices
- Download Neighborhood meeting invitation letter and mailing list
Invitation to the March 25, 2025 neighborhood meeting for a two-lot boundary-adjustment subdivision seeking a single building permit, with the applicant's contact details and a mailing list.
Feb. 25, 2026 · 7 pages · 3.2 MB · PDS-Neighborhood Meeting
Application
- Download Subdivision application cover sheet
Preliminary subdivision application for a two-lot subdivision in the Hillside Overlay, listing the applicant, owners, zoning and property details, filed by Leavitt Associates Engineers, Inc.
Nov. 30, 2025 · 3 pages · 209 KB · PDS-Application
Studies and reports
- Download Geotechnical evaluation and recommendation report
SITE Consulting's geotechnical report finds the lot acceptable for a single-family home without a basement or pool, with bearing and settlement recommendations.
Feb. 25, 2026 · 16 pages · 8.6 MB · PDS-Other Small Docs
Correspondence
- Download Ada County Highway District preliminary plat comments
ACHD approves the preliminary plat without conditions, noting no adjacent street improvements are required and fees are due before final plat approval, plus standard right-of-way conditions.
April 1, 2026 · 2 pages · 173 KB · PDS-Agency Comments
- Download Notification letter for the April 6 Planning and Zoning Commission hearing
Letter from the city planning department telling the applicant that the subdivision application is scheduled for the April 6, 2026 hearing, with agency comments and a project report to follow.
March 11, 2026 · 1 page · 102 KB · PDS-Correspondence
- Download Sewer connection correspondence with city Public Works
Email exchange with a city Public Works engineer on whether a lot line adjustment needs a site plan showing a new sewer tap, since an existing service tee has an intrusion.
Feb. 25, 2026 · 2 pages · 388 KB · PDS-Correspondence
- Download Veolia Water fire flow information
Veolia Water Idaho reports available water pressure and flow at a hydrant near the site for fire sprinkler design, under maximum-day conditions.
Feb. 25, 2026 · 1 page · 131 KB · PDS-Other Small Docs
Other documents
- Aerial map
March 17, 2026 · 558 KB · PDS-Maps and Drawings
- Land use map
March 17, 2026 · 457 KB · PDS-Maps and Drawings
- Zoning map
March 17, 2026 · 460 KB · PDS-Maps and Drawings
- Agency transmittal
Feb. 26, 2026 · 136 KB · PDS-Transmittal Agencies
- Download Original record of survey for property line adjustment
Survey of a property line adjustment across portions of several platted lots, with a curve table, zoning and parcel notes, monument legend, and surveyor's narrative.
Feb. 25, 2026 · 1 page · 4.6 MB · PDS-Record of Survey
- Statement of legal interest
Feb. 25, 2026 · 201 KB · PDS-Statement of Legal Interest
- Submittal checklist
Feb. 25, 2026 · 910 KB · PDS-Submittal Checklist
- Receipt
Feb. 10, 2026 · 135 KB · PDS-Receipts


