Planning project · Planning application
Replacement of an existing porch with one of the same size sought on historic home
The applicant wants to rebuild a porch at the same dimensions as the existing one on a 0.15-acre residential lot. City staff say it can stay an administrative review if materials meet historic guidelines. The application is in review.
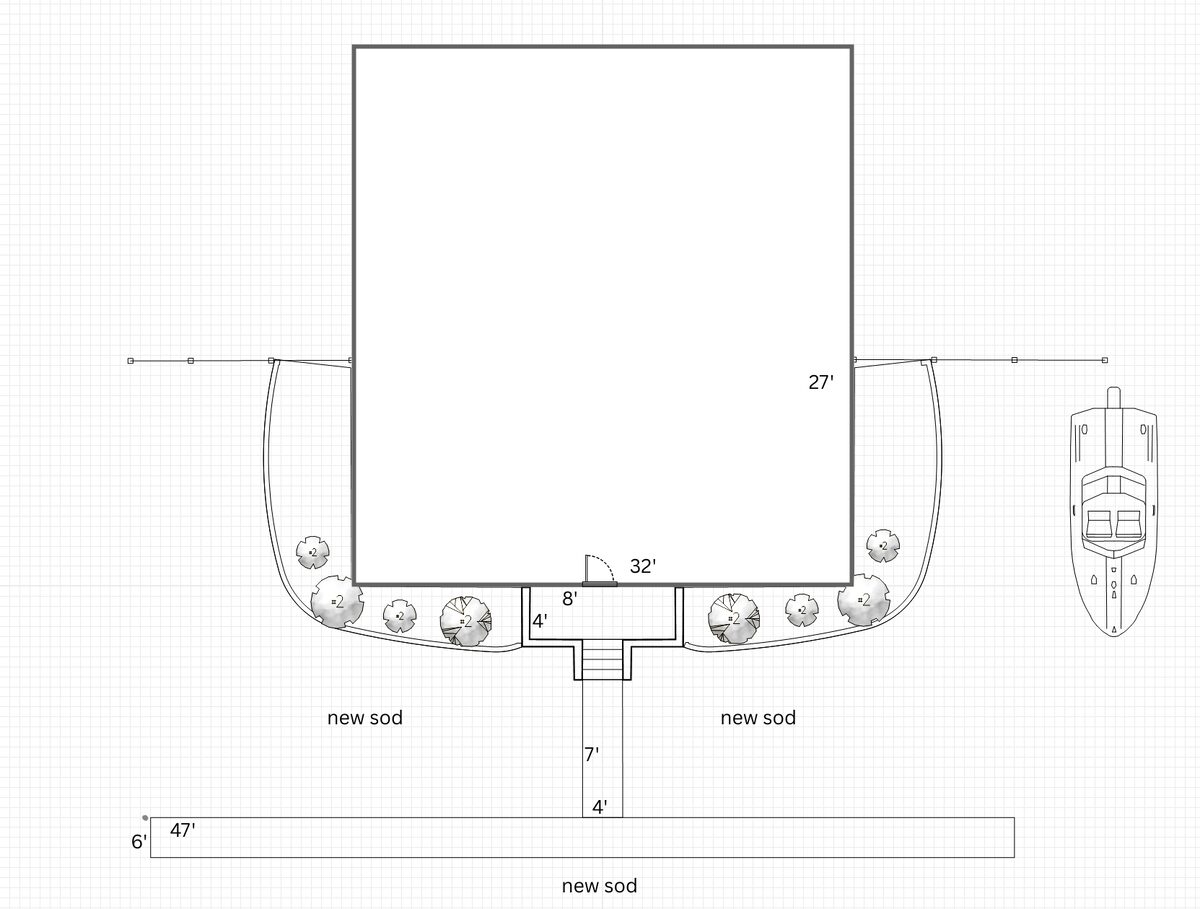
From the filing
City of Boise hasn't published a description of this application yet. See the official record
Project name on file: 402 W THATCHER ST
Timeline
Oct. 13, 2026
5 documents added
Oct. 5, 2026
Pending Application Submittal: Planning Applications in Review
Sept. 30, 2026
Concept Review Complete: CR Complete - Type 2
Sept. 29, 2026
Concept Review Complete: Notes
Emailed applicant the below info and waiting for an answer 9/29/26:The property at 402 W Thatcher is a contributing home and when a contributing home proposes an alteration (for example, replacing the existing porch with a larger porch) to the front façade that is different from what is existing the application must go to the Historic Preservation Commission hearing. As the proposal is to construct a larger porch that what is existing this is an alteration of a character defining element. I wanted to reach out because you have two options:1. Continue with your existing proposal and go to the Historic Preservation Commission hearing.2. Replace the porch like for like in regards to dimensions and this can be reviewed at staff-level.Please be aware, with whichever application process you choose, you will need to provide a letter from an arborist about an trees being proposed for removal. Further properties within the historic district are required to maintain a minimum of 40% open space.
Sept. 21, 2026
Application Submittal: Online
Sept. 21, 2026
Application filed
Documents
Site plans
- Download Site plan
Sept. 21, 2026 · 1 page · 107 KB · PDS-Other Small Docs
Project narrative
- Download Concept review summary report
Advisory staff notes on a porch replacement, covering required Certificate of Appropriateness Minor review, historic materials rules, and landscaping and tree-removal documentation.
Sept. 30, 2026 · 1 page · 443 KB · PDS-Concept Review Summary Report
- Download Concept review summary report
Advisory staff notes on a porch replacement, covering required Certificate of Appropriateness Minor review, historic materials rules, and landscaping and tree-removal documentation.
Sept. 30, 2026 · 1 page · 443 KB · PDS-Concept Review Summary Report
- Download Project description for front yard renovations
Describes replacing the failing front walkway, steps and stoop with pavers, Belgard landings and a new porch wall, plus new sod, planted beds and irrigation.
Sept. 21, 2026 · 2 pages · 8.2 MB · PDS-Other Small Docs
Application
- Download Planning project application for landscape and hardscape renovation
Application from a landscaping contractor proposing to replace damaged front walkway and stairs with pavers, install new sod, replace shrubs, add mulch beds, and add brick edgers.
Sept. 21, 2026 · 2 pages · 154 KB · PDS-Application


