Planning project · Planning application
Rear addition to historic 1895 Boise home approved
The owners' architect sought to replace a small rear addition with a larger two-level one of about 850 square feet, adding roughly 200 square feet to the footprint, and to remodel the first and second floors. The city approved the project administratively on Nov. 4.
From the filing
The application's description as it appears in City of Boise's record. See the official record
The application asks to tear down a small rear addition on an existing 1895 single-family home at 402 W Union Street in Boise and replace it with a larger two-level rear addition of about 850 square feet. The homeowners also plan to remodel the layouts of the existing first and second floors, and the expansion adds roughly 200 square feet to the home's footprint.
Addition in the Historic District
Project name on file: 402 W UNION ST
Timeline
Nov. 4, 2025
Planning Applications: Project Entitled
Aug. 27, 2025
Pending Application Submittal: Planning Applications in Review
Aug. 20, 2025
Concept Review Complete: CR Complete - Type 2
Aug. 11, 2025
Concept Review Complete: Corrections Required
Please upload site photos of the addition to be removed, and elevations and floor plans of the new addition.
Aug. 4, 2025
Application Submittal: Online
Aug. 4, 2025
Application filed
Documents
Site plans
- Download Basic site plan
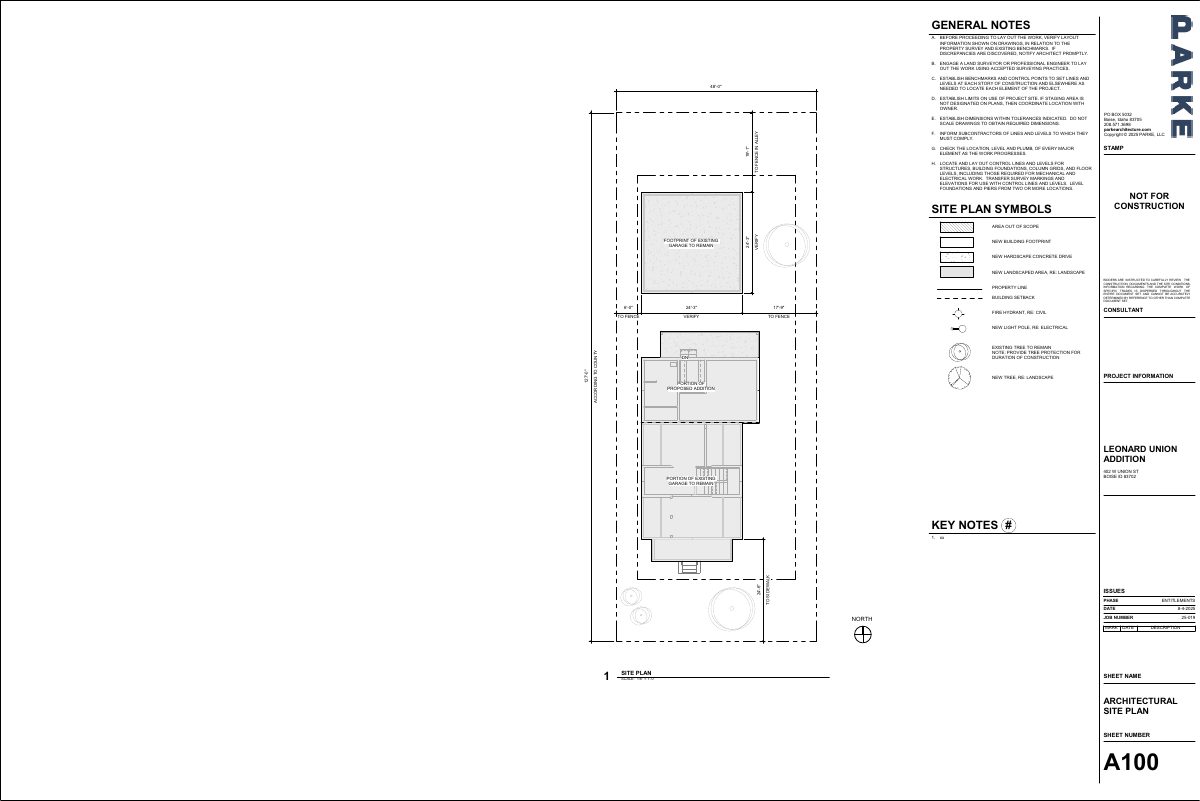
Site plan drawing with general construction notes, symbols for new building footprint, drive, landscaping, trees, and fencing, dated 8-4-2025 for entitlements.
Aug. 4, 2025 · 1 page · 99 KB · PDS-Other Small Docs
Plans
- Download Proposed elevations showing new rear addition
Building elevation drawings for an addition, including north, south, and east views, with general notes and project issue information dated Aug. 4, 2025.
Aug. 18, 2025 · 1 page · 494 KB · PDS-Other Small Docs
- Download Proposed floor plans
Architectural floor plan sheet with general construction notes on finishes, blocking, caulking and dust protection; the layout details are mostly illegible in the extracted text.
Aug. 18, 2025 · 1 page · 149 KB · PDS-Other Small Docs
Project narrative
- Download Concept review summary report
Advisory concept review notes for a proposed removal of a small addition and construction of a larger addition on a contributing historic home, with Certificate of Appropriateness - Minor required.
Aug. 20, 2025 · 1 page · 444 KB · PDS-Concept Review Summary Report
Decisions
- Download Letter of explanation for Certificate of Appropriateness
Architect's letter describing a proposed demolition of a rear addition and construction of a larger two-story rear addition to a 1895 single-family home, plus interior remodeling.
Aug. 4, 2025 · 1 page · 55 KB · PDS-Other Small Docs
Application
- Download Planning project application form
Application for a single-family detached dwelling in the R-1C zone, filed by an architect's firm on behalf of the property owner.
Aug. 4, 2025 · 2 pages · 154 KB · PDS-Application
Photos
- Download Existing site photos
Sheet A202 of the entitlements set, showing photographs of the existing site conditions; the page contains only the photo sheet and title block.
Aug. 18, 2025 · 1 page · 7.1 MB · PDS-Other Small Docs


