Zoning certificate · Planning application
450-square-foot backyard cottage approved with conditions
The city approved a one-story, 450-square-foot detached accessory dwelling unit, about 14 feet tall, with its entrance facing the alley. Conditions include a paved path at least 4 feet wide and following the Historic Preservation Commission's approval.
From the filing
The application's description as it appears in City of Boise's record. See the official record
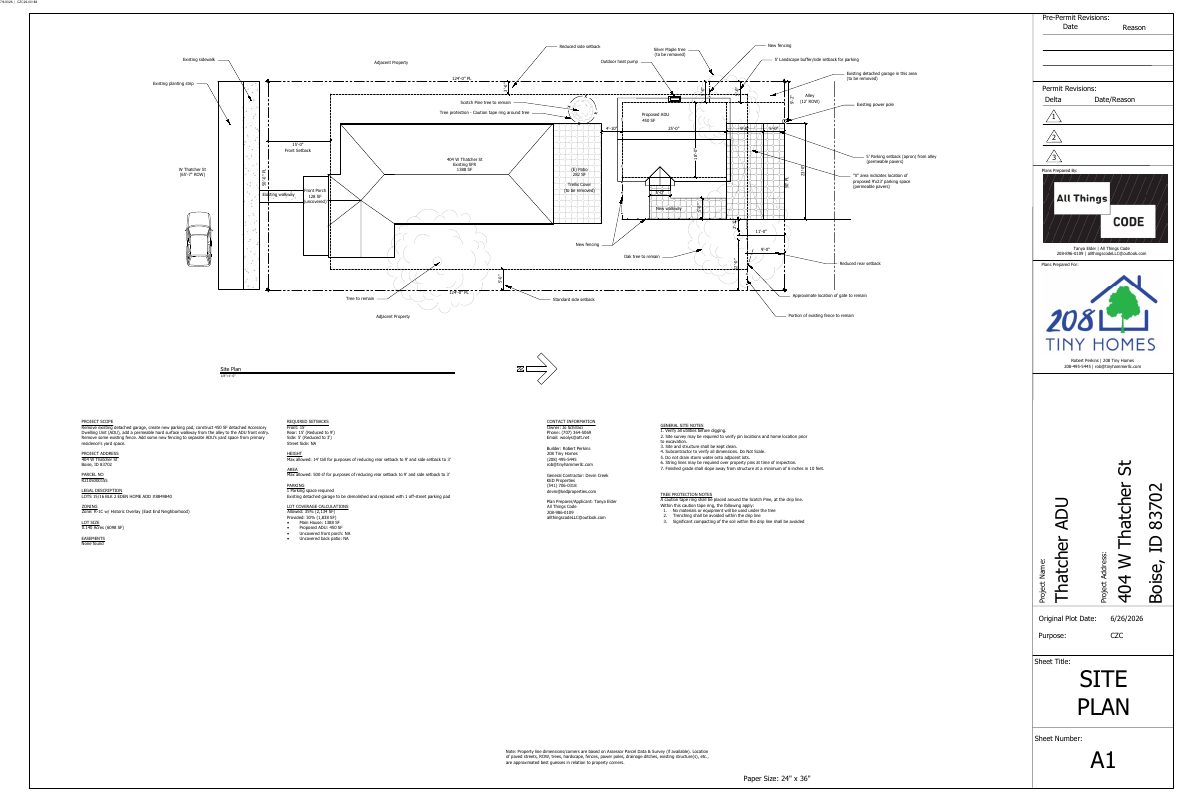
The city approved a zoning certificate for a new 450-square-foot, single-story detached accessory dwelling unit with two bedrooms at 404 W Thatcher St in Boise. The unit would be about 14 feet tall and built in the rear of the property, with its entrance facing the alley. The design was previously approved by the Historic Preservation Commission because the property is in a historic overlay district.
ADU
Project name on file: 404 W THATCHER ST
Timeline
Sept. 8, 2026
Appeal Period: Completed
Aug. 28, 2026
Review Complete: Completed
Aug. 28, 2026
Planning and Zoning: Complete
July 21, 2026
Planning and Zoning: In Review
July 21, 2026
Assign Reviewers: Completed
July 9, 2026
Fee Payment: Payment Received
July 9, 2026
Prescreen Review: Passed
July 8, 2026
Prescreen Review: In Progress
July 8, 2026
Application Submittal: ePlanReview
July 8, 2026
Application filed
Documents
Site plans
- Download Site plan with proposed accessory dwelling unit
Site plan for a 450 SF detached accessory dwelling unit, parking pad, walkway, fencing, and tree protection, with pre-permit and permit revisions listed.
July 21, 2026 · 1 page · 206 KB · PDS-Maps and Drawings
Plans
- Download Elevations, sheet A3
Exterior elevation drawings for an accessory dwelling unit showing north, east, west and south views, with siding, windows, roofing and grade levels labeled.
July 21, 2026 · 1 page · 2.3 MB · PDS-Maps and Drawings
- Download Floor plan, sheet A2
Floor plan drawing for a proposed tiny home ADU, with door and window schedules and plans prepared by a design firm.
July 21, 2026 · 1 page · 249 KB · PDS-Maps and Drawings
Project narrative
- Download Detailed letter of explanation for detached ADU
Applicant's letter describing a 1-bedroom, 450 sf detached ADU with off-street parking, reduced setbacks, lot coverage, permeable pavers, and approved historic design review.
July 21, 2026 · 1 page · 40 KB · PDS-Letter of Intent
Decisions
- Download Zoning certificate approval letter for detached accessory dwelling unit
Action letter approving a 450 square foot detached ADU under BCC 11-03-03.2.B, with findings on size, height, and number of units.
Aug. 28, 2026 · 8 pages · 207 KB · PDS-Action Letter
Notices
- Download Notice of approval for accessory dwelling unit zoning certificate
Approval notice for a zoning certificate allowing a detached accessory dwelling unit on a historic-overlay residential lot, with appeal deadline of September 8, 2026.
Aug. 26, 2026 · 2 pages · 844 KB · PDS-Legal Notice
Application
- Download Zoning certificate application for accessory dwelling unit
Application for a 450 sq ft accessory dwelling unit with one bedroom on a detached single-family residential lot in a historic district, filed by an applicant on behalf of the owner.
July 8, 2026 · 3 pages · 206 KB · PDS-Application
Photos
- Download Site photos and aerial views
Photos of nearby house facades and the alley, plus aerial views of the project site with the proposed ADU drawn in, showing the existing detached garage to be removed.
July 21, 2026 · 4 pages · 413 KB · PDS-Parties of Record
Correspondence
- Download Boise Fire Department comments
The Boise Fire Department reports no comments on the zoning certificate review, noting building code requirements will apply and are best addressed at building permit stage.
Aug. 28, 2026 · 1 page · 151 KB · PDS-Agency Comments
- Download Parks and Recreation comments on tree removal
Boise Parks and Recreation asks for the removed Silver Maple's diameter or two replacement trees, or a payment into the tree mitigation fund, given the historic district.
Aug. 28, 2026 · 2 pages · 133 KB · PDS-Agency Comments
- Download Public Works sewer comments
Public Works says the project must connect to the central sanitary sewer, which is available in the adjacent alley, and sewer capacity fees may apply at building permit issuance.
Aug. 28, 2026 · 1 page · 65 KB · PDS-Agency Comments
- Download Veolia Water comments
Veolia Water Idaho says the ADU needs its own separate water service line and meter, and requires a site plan submitted for review before service is installed.
Aug. 28, 2026 · 1 page · 385 KB · PDS-Agency Comments
- Download Arborist email on Scotch Pine and Silver Maple
Forwarded arborist email assessing two trees: retain the Scotch Pine with protection measures, and remove the volunteer Silver Maple as a structural liability.
July 21, 2026 · 4 pages · 28.4 MB · PDS-Other Small Docs
- Download Water company fire flow letter
Veolia Water Idaho provides available water pressure and flow at a nearby hydrant for fire sprinkler design, to be attached to architectural plan sets.
July 21, 2026 · 1 page · 113 KB · PDS-Other Small Docs
Other documents
- Noticing radius map
Aug. 26, 2026 · 535 KB · PDS-Maps and Drawings
- Transmittal sheet
July 22, 2026 · 136 KB · PDS-Transmittal Agencies
- ADU checklist
July 21, 2026 · 864 KB · PDS-Other Small Docs
- Statement of legal interest
July 21, 2026 · 209 KB · PDS-Statement of Legal Interest
- Receipt
July 9, 2026 · 135 KB · PDS-Receipts


