Historic preservation · Planning application
Owner must restore stucco, door and steps on Boise historic home after unapproved work
The city approved a modification to an earlier historic approval after original stucco, trim, porch column and front steps were removed and the front door and window were shifted without permission. Conditions require traditional hand-troweled stucco, moving the door and porch window back, and rebuilding the steps…
From the filing
The application's description as it appears in City of Boise's record. See the official record
The city approved a modification to an earlier approval for a historic single-family home on West O'Farrell Street in Boise. During earlier construction, original stucco, trim, porch column and front steps were removed and the front door and window were shifted without approval. The owner must now restore those features to match the home's historic appearance.
New stucco siding and dormers on contributing home in a historic neighborhood.
Project name on file: 408 W OFARRELL ST
Timeline
July 13, 2026
Appeal Period: Completed
July 2, 2026
Review Complete: Completed
July 2, 2026
DR: Complete
May 6, 2026
DR: In Review
May 6, 2026
Assign Reviewers: Completed
April 24, 2026
Review Complete: Corrections Required
April 24, 2026
DR: Corrections Required
April 16, 2026
DR: In Review
April 16, 2026
Assign Reviewers: Completed
April 14, 2026
Fee Payment: Payment Received
April 14, 2026
Prescreen Review: Passed
April 14, 2026
Prescreen Review: In Progress
April 14, 2026
Application Submittal: ePlanReview
April 14, 2026
Application filed
Documents
Plans
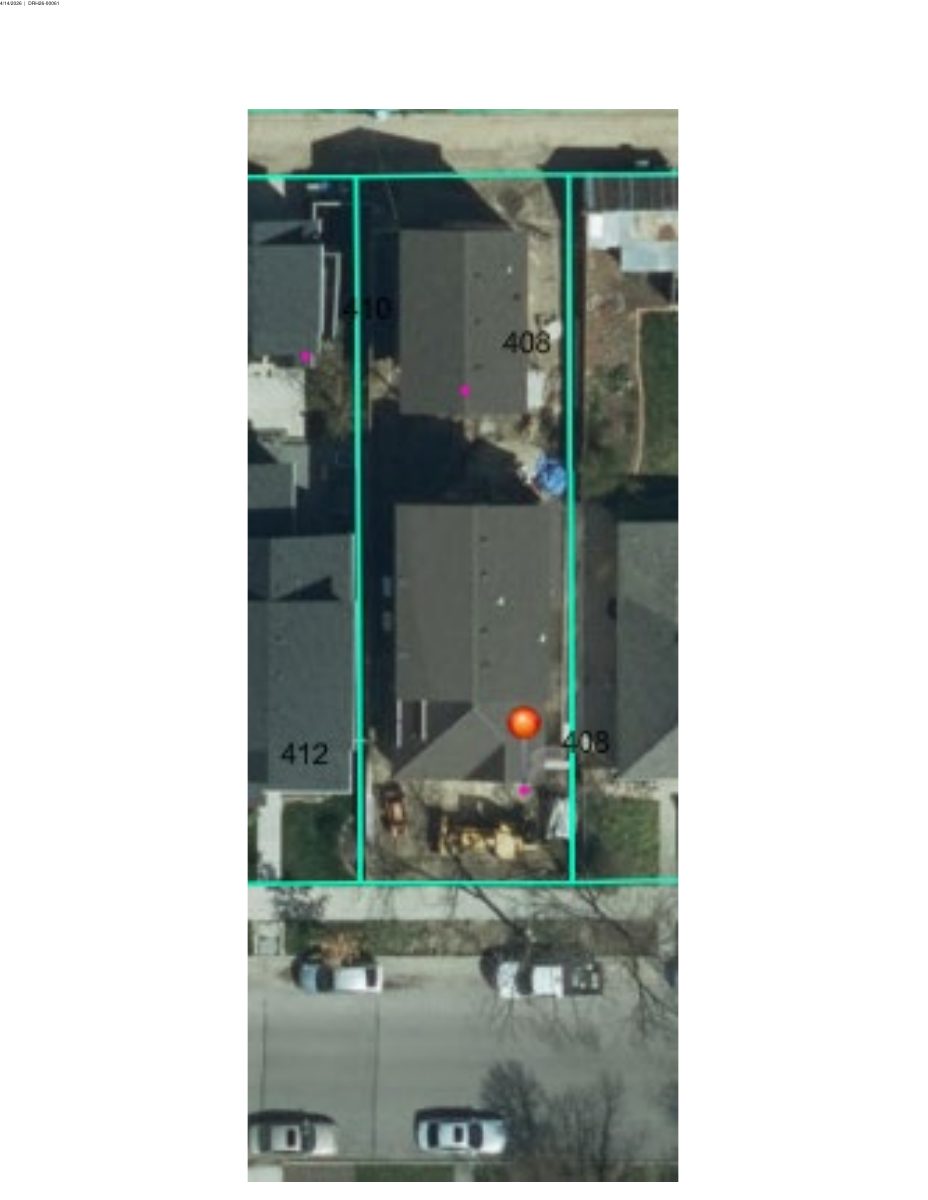
- Download Site aerial
Aerial view of the project site, a single-page map or drawing from the application.
April 16, 2026 · 1 page · 37 KB · PDS-Maps and Drawings
Project narrative
- Download Letter of explanation on structural repairs and revised stucco plan
Owner explains structural deficiencies found during lifting and remodeling, the removal of stucco and shake siding, and the proposed replacement materials and restorations.
April 16, 2026 · 1 page · 104 KB · PDS-Letter of Intent
Decisions
- Download Certificate of Appropriateness approval letter
Planning Director's June 30, 2026 letter approving a minor Certificate of Appropriateness to replace removed historic materials and features, subject to conditions of approval.
July 2, 2026 · 24 pages · 26.6 MB · PDS-Certificate of Appropriateness
Notices
- Download Notice of approval for certificate of appropriateness modification
Planning staff determined the project follows the Boise City Zoning Ordinance and approved a modification to replace removed historic materials and features under a historic design overlay.
June 30, 2026 · 2 pages · 796 KB · PDS-Legal Notice
Application
- Download Certificate of Appropriateness application form
Application form for a minor Certificate of Appropriateness proposing new stucco siding and dormers on a contributing home in a historic neighborhood.
April 14, 2026 · 4 pages · 171 KB · PDS-Application
Photos
- Download Site photos
A photo set of the project site, submitted with the certificate of appropriateness application; the single page of extracted text shows only a date and reference number.
April 16, 2026 · 1 page · 1.2 MB · PDS-Photos
Correspondence
- Download Email correspondence with applicant on stucco replacement
Historic preservation planner's June 29, 2026 email requiring matching historic stucco repair and stating the application will be approved with conditions.
July 2, 2026 · 14 pages · 1.7 MB · PDS-Correspondence
- Download Email correspondence on exterior material changes
Applicant's email to city planner describing storm and rot damage to the front of the house, plans to restucco and refinish trim, and a question about using Hardie shake for the dormer instead of cedar.
April 16, 2026 · 2 pages · 187 KB · PDS-Other Small Docs
Other documents
- Noticing radius map
June 30, 2026 · 518 KB · PDS-Maps and Drawings
- Transmittal sheet
April 17, 2026 · 135 KB · PDS-Transmittal Agencies
- Receipt
April 14, 2026 · 134 KB · PDS-Receipts


