Planning project · Planning application
Removal of accessory parking structure sought in historic district
The application asks to remove a parking structure that sits behind a home on a lot of about 0.07 acres. City staff would review it administratively. It was filed May 7 and is awaiting final submittal.
From the filing
The application's description as it appears in City of Boise's record. See the official record
Removal of accessory parking structure in the Northend historic district.
Project name on file: 424 W THATCHER ST
Timeline
May 26, 2026
Concept Review Complete: CR Complete - Type 2
May 7, 2026
Application Submittal: Online
May 7, 2026
Application filed
Documents
Site plans
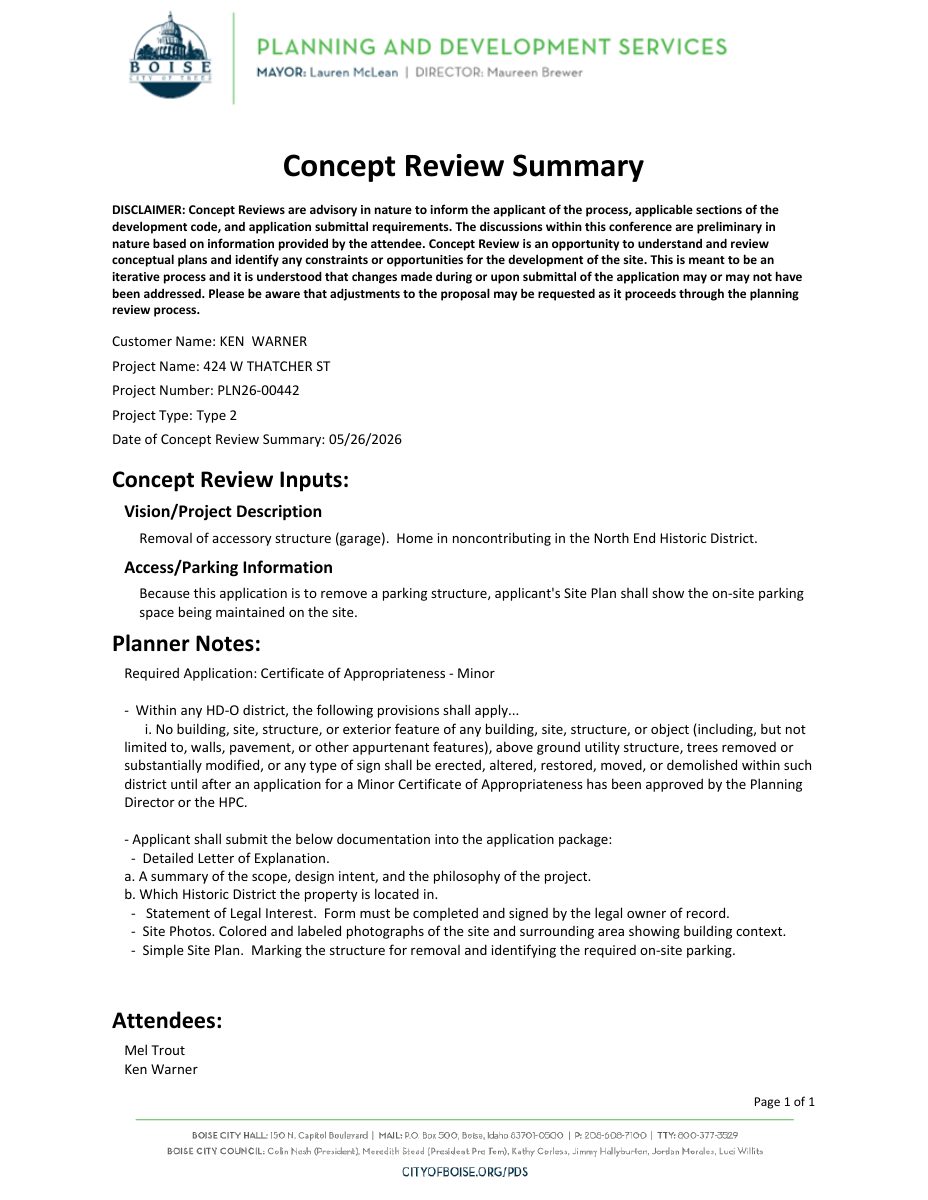
- Download Concept review summary for garage removal
Advisory concept review notes on removing a detached garage at a noncontributing home in a historic district, with submittal requirements for a Minor Certificate of Appropriateness.
May 26, 2026 · 1 page · 456 KB · PDS-Concept Review Summary Report
Application
- Download Planning project application form
Application to remove an unsafe accessory parking garage in the Northend historic district, filed by Timber and Love for the property owners.
June 2, 2026 · 2 pages · 158 KB · PDS-Application
- Download Planning project application form
Application to remove an unsafe garage on a residential R-1C zoned parcel, filed by Timber and Love for owner Invest in Boise.
May 7, 2026 · 2 pages · 157 KB · PDS-Application
Photos
- Download Photo of the removed garage
Single-page photo showing the garage that was removed as part of the project.
May 7, 2026 · 1 page · 564 KB · PDS-Other Small Docs
Other documents
- Letter of explanation, scope summary, and site photos
Applicant's letter of explanation and scope summary, a statement of legal interest, site photos of the front elevation and rear parking area, and a site plan.
May 28, 2026 · 56 KB · PDS-Other Small Docs


