Planning project · Planning application
New stucco siding and dormers approved for historic home
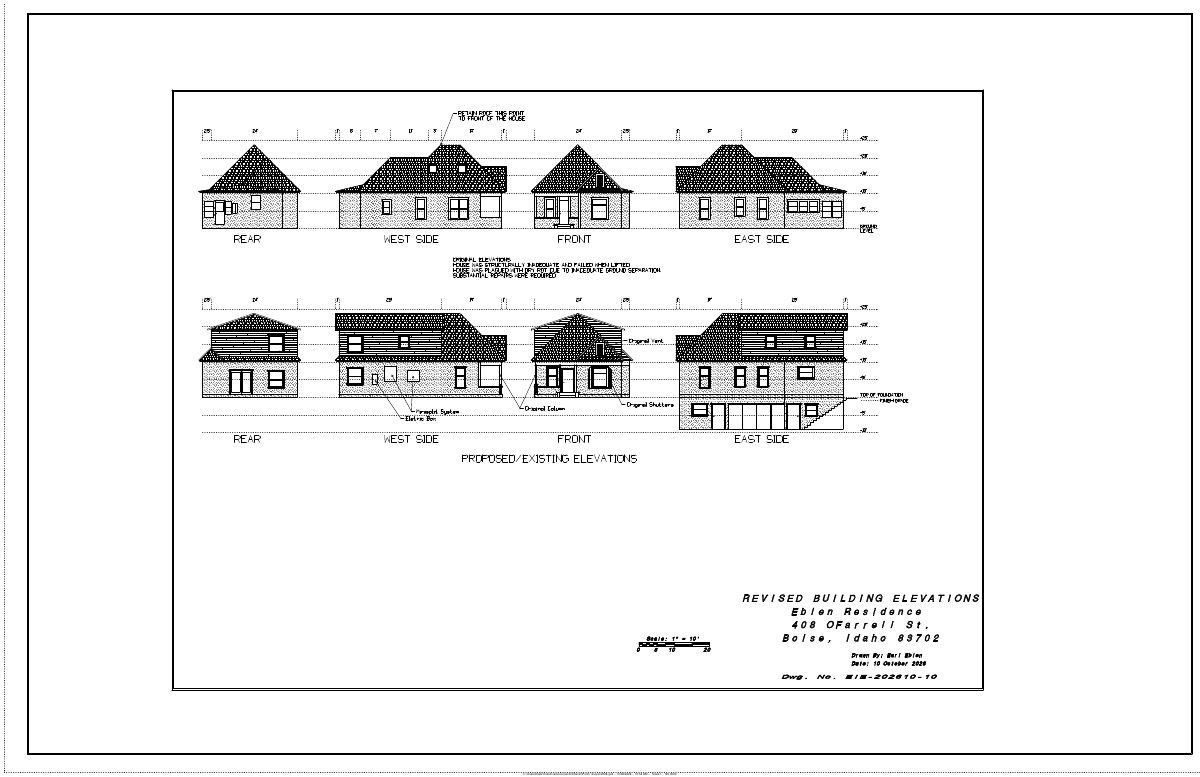
City staff approved exterior changes to a home that contributes to a historic neighborhood, including new stucco siding and dormers. The plans also rebuild the entry steps and porch column, with pine trim to match columns lost when the porch collapsed.
From the filing
The application's description as it appears in City of Boise's record. See the official record
New stucco siding and dormers on contributing home in a historic neighborhood.
Project name on file: 408 W OFARRELL ST
Timeline
Oct. 6, 2026
Concept Review Complete: Notes
Reopened the Workflow update per Gemma.
July 2, 2026
Planning Applications: Project Entitled
April 14, 2026
Pending Application Submittal: Planning Applications in Review
Feb. 24, 2026
Concept Review Complete: CR Complete - Type 2
Oct. 28, 2025
Concept Review Complete: Corrections Required
Please provide a Site Plan and a brief description of your proposed project. Thank you.
Oct. 23, 2025
Application Submittal: Online
Oct. 23, 2025
Application filed
Documents
Plans
- Download Updated proposal
A one-page plan sheet from a revised proposal, with a porch revision drawing referenced in the file path but no further detail in the extracted text.
Oct. 12, 2026 · 1 page · 405 KB · PDS-Other Small Docs
Project narrative
- Download Updated proposal and project description
Describes revised porch entry work: keeping the door and window in place, finishing steps and balusters for a wider entry, and restoring stucco and pine trim to match the original columns.
Oct. 12, 2026 · 1 page · 31 KB · PDS-Other Small Docs
- Download Concept review summary report
Planner's advisory summary for a historic home's siding and dormer replacement, noting a Minor Certificate of Appropriateness is required and materials must meet Residential Historic Guidelines.
Feb. 24, 2026 · 1 page · 462 KB · PDS-Concept Review Summary Report
Application
- Download Planning project application form
Application for a single-family residence with an accessory dwelling unit in the R-1C zone, filed by the applicant and owner through the public portal.
Oct. 23, 2025 · 2 pages · 157 KB · PDS-Application


