Planning project · Planning application
Garage conversion into 900-square-foot accessory dwelling unit proposed
The plan would convert an existing 528-square-foot detached garage into a home by adding a second story, with no growth of the ground-level footprint. Access would be from the alley at the rear. The city is reviewing the concept.
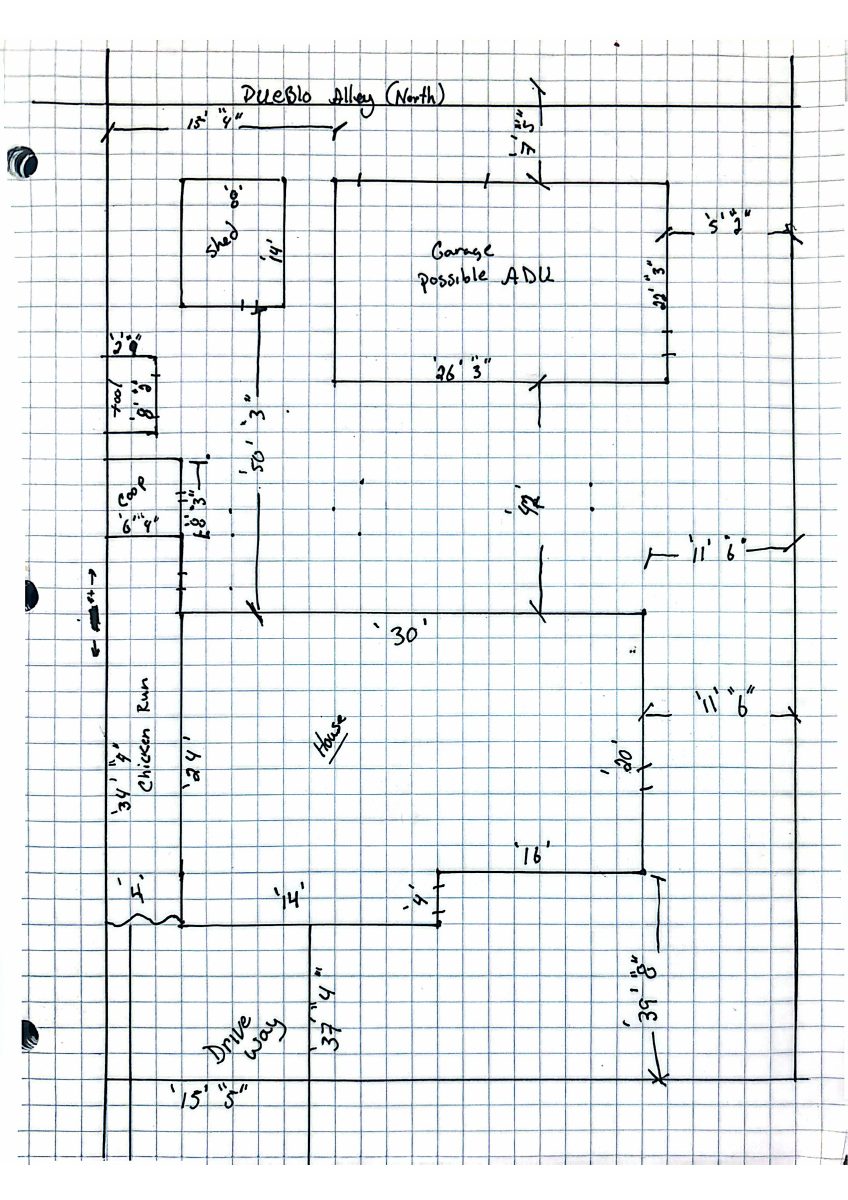
From the filing
City of Boise hasn't published a description of this application yet. See the official record
Project name on file: 412 W PUEBLO ST - ADU
Timeline
Two days ago
Document added: PDS-Application
Two days ago
Document added: PDS-Other Small Docs - SITE PLAN
Two days ago
Document added: PDS-Other Small Docs - PROJECT DESCRIPTION
Two days ago
Application Submittal: Online
Two days ago
Application filed
Documents
Site plans
- Download Site plan
Two days ago · 1 page · 1.2 MB · PDS-Other Small Docs
Project narrative
- Download Project description for garage-to-ADU conversion
Describes converting an existing 528-square-foot detached garage into a 900-square-foot accessory dwelling unit with a second story and rear alley access.
Two days ago · 1 page · 29 KB · PDS-Other Small Docs
Application
- Download Planning project application for accessory dwelling unit
Application to convert an existing 528 sq. ft. garage into a 900 sq. ft. accessory dwelling unit in the R-1C zone.
Two days ago · 2 pages · 154 KB · PDS-Application


