Planning project · Planning application
Changes to approved home remodel in historic district get city approval
City staff approved a minor modification to an earlier-approved residential remodel on a 0.14-acre lot. The applicant described the changes as small. The decision was made administratively on Aug. 5, 2026.
From the filing
The application's description as it appears in City of Boise's record. See the official record
Modification to DRH23-00272
Project name on file: 417 W ADA ST
Timeline
Oct. 13, 2026
13 documents added
Aug. 5, 2026
Planning Applications: Project Entitled
Reset to Entitled Per K. Oneida
July 29, 2026
Planning Applications: Generate Additional Application
July 29, 2026
Pending Application Submittal: Planning Applications in Review
July 28, 2026
Planning Applications: Notes
DR Mod Request by K. Oneida
Feb. 20, 2026
Planning Applications: Project Entitled
Feb. 3, 2026
Pending Application Submittal: Planning Applications in Review
Jan. 6, 2026
Concept Review Complete: CR Complete - Type 2
Dec. 19, 2025
Application Submittal: Online
Dec. 19, 2025
Application filed
Documents
Site plans
- Download Cover sheet with sheet index for remodel drawings
Cover sheet for a residential remodel and addition, listing the drawing set index, general notes, and project data such as square footage (930 existing, 1,472 total).
Dec. 19, 2025 · 1 page · 972 KB · PDS-Other Small Docs
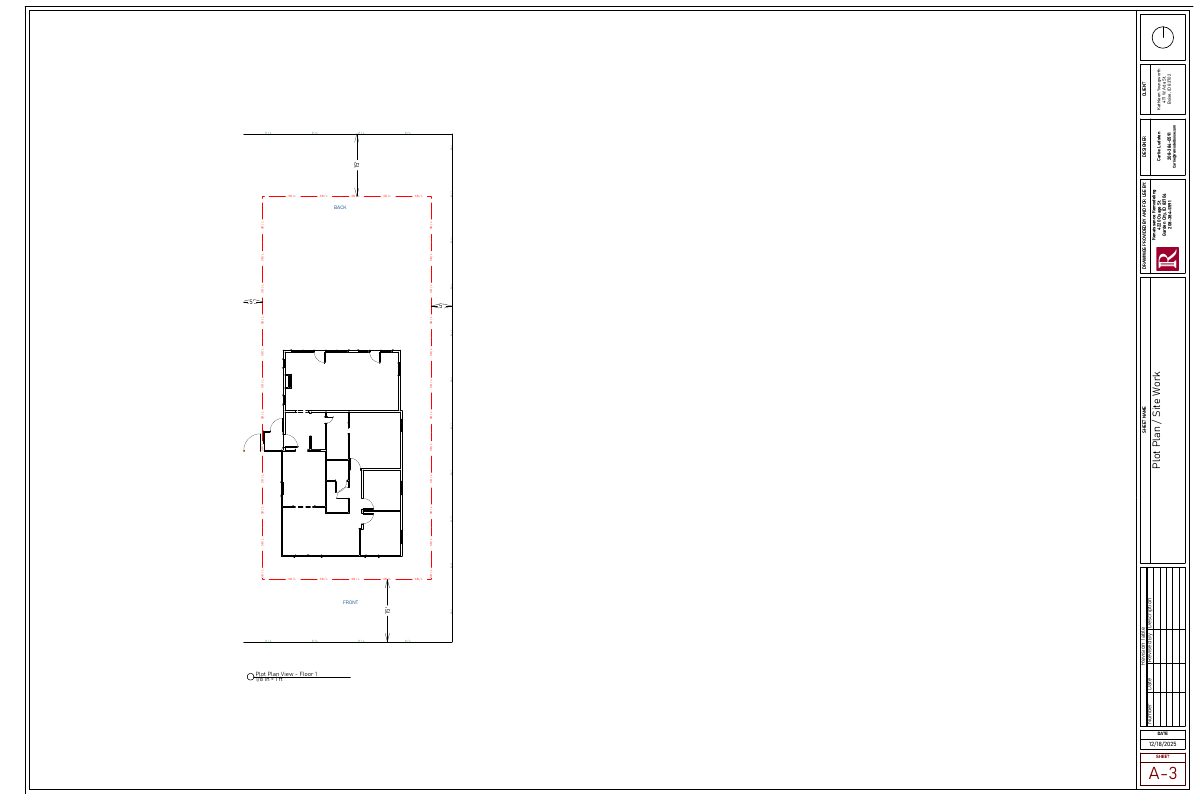
- Download Plot plan view, floor 1
Plot plan and site work drawing at 1/8 in = 1 ft scale showing setbacks and property lines, prepared by a remodeling firm.
Dec. 19, 2025 · 1 page · 56 KB · PDS-Other Small Docs
Plans
- Download Demolition plan, first floor
Demolition plan sheet for the first floor, with a demo notes schedule, legend, and note that existing trees and stumps are to be removed by the homeowner before construction starts.
Dec. 19, 2025 · 1 page · 60 KB · PDS-Other Small Docs
- Download Exterior elevations, east and south facades of addition
Sheet A-10 showing exterior elevations for the east and south facades of the proposed addition, with notes on steep and minimum slope sides, prepared by Renaissance Remodeling.
Dec. 19, 2025 · 1 page · 3.8 MB · PDS-Other Small Docs
- Download West exterior elevation, floor addition
Exterior elevation drawing of the west facade for the existing home and floor addition, prepared by Renaissance Remodeling, dated 12/18/2025, sheet A-11.
Dec. 19, 2025 · 1 page · 2.3 MB · PDS-Other Small Docs
- Download Foundation plan sheet A-13
Foundation plan for the project showing footing schedule FDN-1 and FDN-2, a deeper stem wall at the west end due to the adjacent slope, and foundation cut-outs for ducting and access.
Dec. 19, 2025 · 1 page · 186 KB · PDS-Other Small Docs
- Download Framing notes, window and door schedules
Remodel plan sheets with framing notes, a window schedule (W01 to W03) and a door schedule (D01 to D05), including trim, casing and glazing specifications.
Dec. 19, 2025 · 1 page · 141 KB · PDS-Other Small Docs
- Download Roof plan, floor 1
Floor 1 roof plan sheet (A-6) showing roof pitches, roofing notes and the new roof section over the entry and gable extension over the addition.
Dec. 19, 2025 · 1 page · 101 KB · PDS-Other Small Docs
- Download Space plan, first floor client display view
Client display floor plan for the first floor, showing space layout, produced by a remodeling firm for the project.
Dec. 19, 2025 · 1 page · 89 KB · PDS-Other Small Docs
Project narrative
- Download Concept review summary
Planner's advisory summary of a pre-application concept review for a residential remodel and minor modification to a prior historic district approval, listing required application and design guideline steps.
Jan. 6, 2026 · 1 page · 452 KB · PDS-Concept Review Summary Report
- Download Project description of changes from prior approval
Lists revisions to the proposed Certificate of Appropriateness compared with the most recent approval, including siding, window, stoop and porch door changes.
Dec. 19, 2025 · 1 page · 61 KB · PDS-Other Small Docs
Application
- Download Planning project application for residential remodel modification
Application seeking a modification to a previously approved residential remodel in the R-1C zoning district, making small changes to the existing approval.
Dec. 19, 2025 · 2 pages · 158 KB · PDS-Application
Correspondence
- Download Email correspondence between city historic preservation planner and project architect
April 2024 email exchange about scope changes, window grid and style, and siding for the historic-district review, ending with the planner's intent to approve.
Dec. 19, 2025 · 4 pages · 963 KB · PDS-Other Small Docs


