Planning project · Planning application
Split of lot into 3 single-family lots approved, replacing existing duplex
The city approved a plan to divide a 0.29-acre hillside lot into three lots for single-family homes. The applicant plans to demolish the existing duplex. Approval was granted administratively on Jan. 9, 2026.
From the filing
The application's description as it appears in City of Boise's record. See the official record
3-lot split, Hillside
Project name on file: 412 W SHERMAN ST
Timeline
Two days ago
Status changed from Approved to In review
Reported as “Engineering Preview”.
Oct. 15, 2026
Document added: PDS-Other Small Docs - UPDATED SITE PLAN 10/15/26
Oct. 15, 2026
Concept Review Complete: Notes
Reopened the CR step in the PLN per K. Oneida
Oct. 15, 2026
Concept Review Complete: Engineering Preview
April 13, 2026
Planning Applications: Project Entitled
Oct. 22, 2025
Pending Application Submittal: Planning Applications in Review
Oct. 1, 2025
Pending Application Submittal: Planning Applications in Review
Aug. 18, 2025
Concept Review Complete: CR Complete - Type 2
CR Complete for CZC - Demo. and ROS - Minor Land Division. Please include the sidewalk waiver with your application.
July 24, 2025
Concept Review Complete: Engineering Preview Complete
There is not enough information provided nor do I think it can be provided at this time to make a determination. Our determination will come when they have the lots split and are ready to submit for a building permit.
July 24, 2025
Concept Review Complete: Corrections Required
Please submit a Record of Survey - MLD draft for review.
July 23, 2025
Concept Review Complete: Engineering Preview
July 17, 2025
Concept Review Complete: Hillside Questionnaire Needed
Please submit the Hillside Questionnaire per the instructions below. A Geotechnical Report is required to properly ascertain the Category for the Hillside review. You can reach out to Hillside/Drainage hillsidedrainage@cityofboise.org with questions regarding the Hillside screening and applications.
July 17, 2025
Concept Review Complete: Corrections Required
Please submit the Hillside Questionnaire and a Simple Site Plan.
July 10, 2025
Application Submittal: Online
July 10, 2025
Application filed
Documents
Site plans
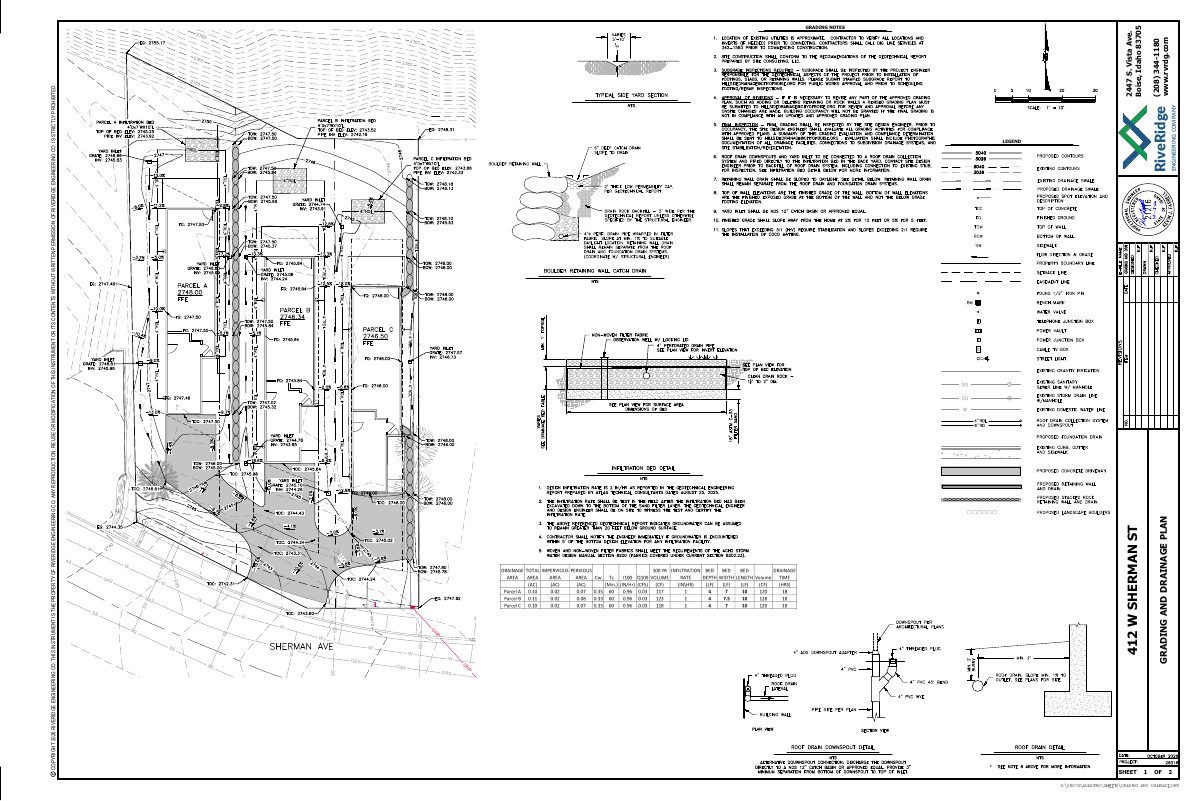
- Download Updated grading notes and site plan sheet
Grading notes for a revised site plan, covering geotechnical conformance, subgrade and final grading inspections, and approval of grading revisions before onsite changes.
Oct. 15, 2026 · 1 page · 865 KB · PDS-Other Small Docs
- Download Updated record of survey for three single-family lots
Minor land division record of survey for Lot 5 and part of Lot 6 in Hillside Addition, with surveyor's narrative, special notes and legend.
Oct. 15, 2025 · 1 page · 383 KB · PDS-Other Small Docs
- Download Simple site plan
July 18, 2025 · 1 page · 3.1 MB · PDS-Other Small Docs
Project narrative
- Download Concept review summary report
Planner's advisory notes on a concept review for a demolition and three-lot minor land division for single-family homes, covering required applications, geotechnical findings, and sidewalk waiver.
Oct. 15, 2025 · 3 pages · 458 KB · PDS-Concept Review Summary Report
- Download Concept review summary report
Advisory concept review notes covering a proposed demolition, minor land division and four duplex units, with required applications and affordability covenant requirements.
Aug. 18, 2025 · 2 pages · 448 KB · PDS-Concept Review Summary Report
Application
- Download Public Works hillside project questionnaire
Checklist answering whether the project involves new parcel lines, a new dwelling, a new driveway, grading over 12 inches, or retaining walls.
July 17, 2025 · 1 page · 688 KB · PDS-Other Small Docs
- Download Planning project application form
Application to split a lot via a minor land division into two parcels and build two new duplexes in the R-1C zone, with a hillside questionnaire referenced.
July 10, 2025 · 2 pages · 154 KB · PDS-Application
Studies and reports
- Download Geotechnical investigation report
Soils exploration and foundation evaluation for a proposed hillside duplex, with geotechnical recommendations, prepared by Atlas Technical Consultants in August 2025.
Oct. 15, 2025 · 31 pages · 1.8 MB · PDS-Other Small Docs


