Planning project · Planning application
Rear addition and detached garage proposed for small historic-district bungalow
The owner seeks approval for a rear addition to an 850-square-foot, one-bedroom house, a new single-car garage off the alley and restoration of an existing shed. City staff will review it administratively; no decision is on file.
From the filing
The application's description as it appears in City of Boise's record. See the official record
Addition in the Historic District
Project name on file: 1307 N 5TH ST
Timeline
Oct. 13, 2026
8 documents added
Aug. 14, 2026
Concept Review Complete: CR Complete - Type 2
Aug. 7, 2026
Concept Review Complete: Corrections Required
Emailed regarding a site plan, floor plan, and scope of work.
July 27, 2026
Application Submittal: Online
July 27, 2026
Application filed
Documents
Site plans
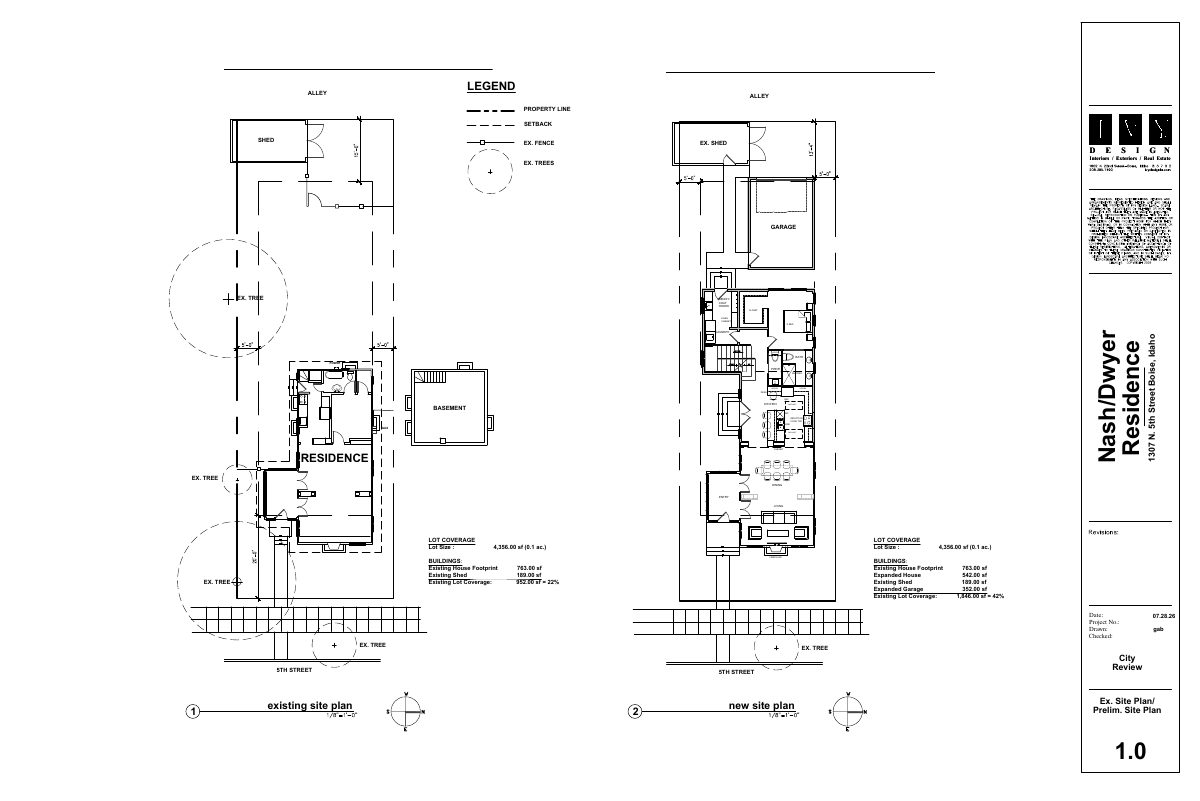
- Download Site plan showing existing and proposed lot coverage
Preliminary site plan comparing existing and expanded lot coverage, with building footprints, setbacks, and tree locations for the lot.
Aug. 7, 2026 · 1 page · 766 KB · PDS-Other Small Docs
Plans
- Download Existing elevations, east, north, west and south
Sheet 3.1 showing existing house elevations on all four sides, prepared by a design firm for a residence review.
Aug. 12, 2026 · 1 page · 744 KB · PDS-Other Small Docs
- Download Existing and proposed house elevations
Elevation drawings of the house showing east, north, west and south sides, with notes on new siding, shingle and trim materials and paint colors matching the existing house and garage.
Aug. 12, 2026 · 1 page · 774 KB · PDS-Other Small Docs
- Download Existing and proposed garage elevations
Sheet showing existing garage floor plan and east, north, west and south elevations, with new elevations for review.
Aug. 12, 2026 · 1 page · 719 KB · PDS-Other Small Docs
- Download Floor plans for lower, main and upper levels
Residence floor plans showing bedrooms, baths, kitchen, dining and living areas across three levels, marked as preliminary City review set.
Aug. 7, 2026 · 1 page · 759 KB · PDS-Other Small Docs
Project narrative
- Download Concept review summary report
Planning staff's advisory concept review notes on a proposed rear addition, detached garage, and shed restoration for a non-contributing historic house, with historic-district and parking notes.
Aug. 14, 2026 · 2 pages · 451 KB · PDS-Concept Review Summary Report
- Download Letter of intent for Certificate of Appropriateness
Applicant's letter requesting approval for a rear addition, detached garage, shed restoration, and front-facade repairs to a historic-district bungalow, with a commitment to district guidelines.
Aug. 7, 2026 · 1 page · 310 KB · PDS-Other Small Docs
Application
- Download Planning project application form
Application form for a remodel of a single-family home in an R-1C zone, with applicant and owner contact details and a signed certification.
July 27, 2026 · 2 pages · 154 KB · PDS-Application


