Historic preservation · Planning application
Plan for 450-square-foot backyard cottage in historic district approved with conditions
The Historic Preservation Commission approved replacing a detached garage with a one-story, one-bedroom accessory dwelling and a parking pad on June 29. Conditions limit lot coverage, require historic-appropriate materials and call for tree mitigation.
From the filing
The application's description as it appears in City of Boise's record. See the official record
The owner of 404 W Thatcher St in Boise's North End Historic District wants to tear down an existing detached garage and build a new single-story, one-bedroom accessory dwelling unit of about 450 square feet at the rear of the lot, with a parking pad off the alley. The unit would be about 14 feet tall, and one mature tree would be removed. City staff recommends approval; the Historic Preservation Commission is scheduled to hear it June 29, 2026.
ADU
Project name on file: 404 W THATCHER ST
Timeline
July 17, 2026
Appeal Period: Completed
June 29, 2026
Decision: Approved
Hearing marked “Approved” on 2026-06-29.
June 29, 2026
Hearing: Approved
June 22, 2026
Review Complete: Completed
June 22, 2026
DR: Complete
May 20, 2026
DR: In Review
May 20, 2026
Assign Reviewers: Completed
April 27, 2026
Review Complete: Corrections Required
April 27, 2026
DR: Corrections Required
April 22, 2026
DR: In Review
April 22, 2026
Assign Reviewers: Completed
April 16, 2026
Fee Payment: Payment Received
April 15, 2026
Prescreen Review: Passed
April 15, 2026
Prescreen Review: In Progress
March 3, 2026
Application Submittal: ePlanReview
March 3, 2026
Application filed
Documents
Site plans
- Download Updated site plan with pre-permit and permit revisions
Site plan showing a proposed 450 SF detached ADU, parking pad, alley walkway, tree protection and fencing changes, with reduced rear and side setbacks and revision tables.
June 22, 2026 · 1 page · 209 KB · PDS-Maps and Drawings
- Download Arborist email on tree removal and protection
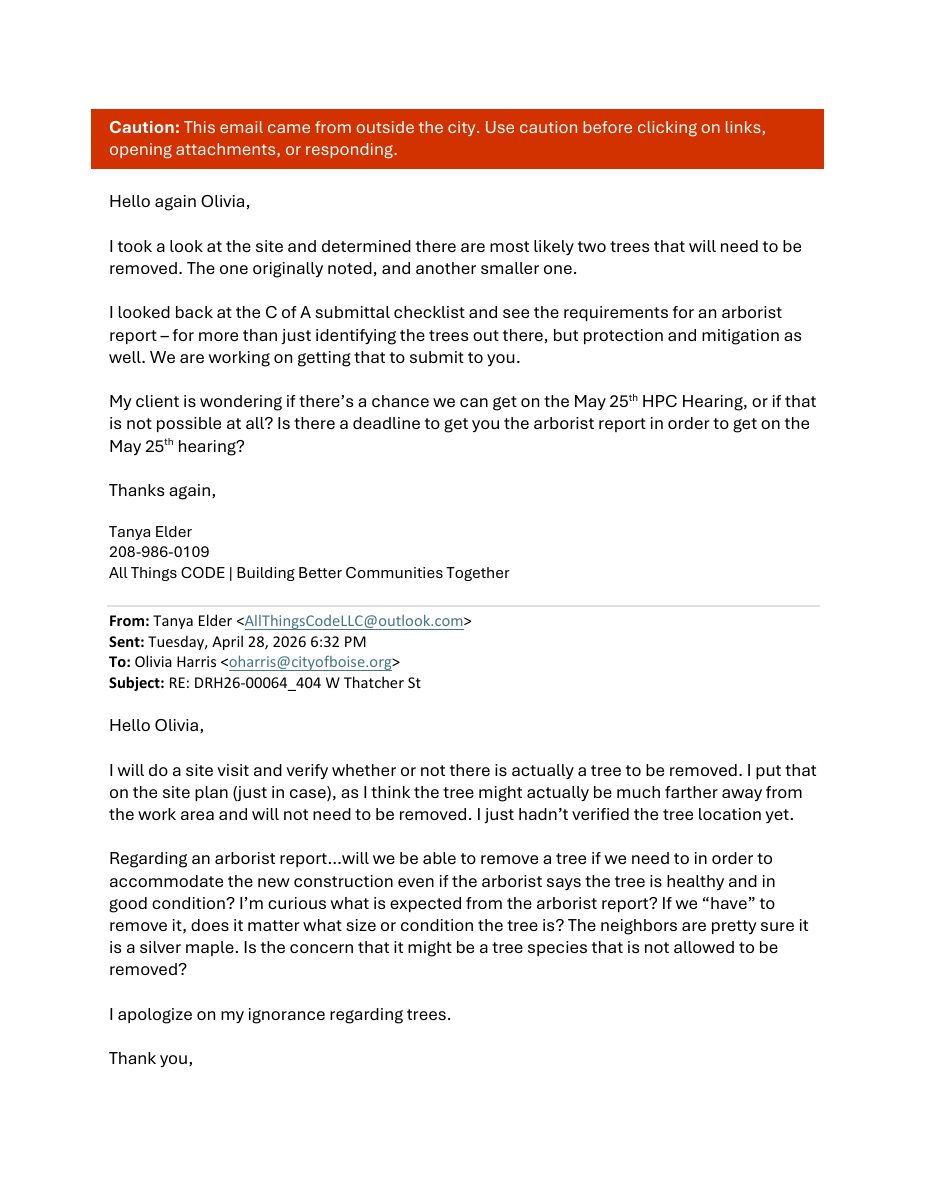
Email from an applicant's representative forwarding a certified arborist's opinion: retain the Scotch Pine with protection, remove the Silver Maple as a liability, plus an updated site plan with tree protection.
June 22, 2026 · 4 pages · 3.5 MB · PDS-Other Small Docs
- Download Site plan for detached accessory dwelling unit and parking pad
Site plan showing removal of an existing detached garage, a new 450 SF accessory dwelling unit, a parking pad, a permeable walkway from the alley, and fencing changes.
April 23, 2026 · 1 page · 199 KB · PDS-Maps and Drawings
Plans
- Download Elevations, sheet A3
Building elevations for an accessory dwelling unit showing north, east, west and south views, with siding, windows, roofing and finished grade levels noted.
April 23, 2026 · 1 page · 3.4 MB · PDS-Maps and Drawings
- Download Floor plan for accessory dwelling unit
Architectural floor plan sheet A2 with door and window schedules, prepared for a Certificate of Appropriateness application at 1/2" = 1'-0" scale.
April 23, 2026 · 1 page · 248 KB · PDS-Maps and Drawings
Project narrative
- Download Letter of explanation for detached ADU
Narrative describing a one-bedroom detached ADU at the rear of the lot, replacing a non-contributing garage, with off-alley parking, a preserved oak tree, and permeable pavers.
April 23, 2026 · 1 page · 36 KB · PDS-Letter of Intent
Staff reports
- Download Project memo for the June 29, 2026 historic preservation hearing
Staff report recommending approval of a Certificate of Appropriateness to remove an existing garage and build a detached single-story accessory dwelling unit in a historic design overlay zone.
June 22, 2026 · 38 pages · 16.2 MB · PDS-Project Report/Memo
Decisions
- Download Action letter for the June 29 historic preservation hearing
Notice that the Historic Preservation Commission approved the certificate of appropriateness to remove a garage and build a single-story accessory dwelling unit, with appeal deadlines.
July 6, 2026 · 13 pages · 440 KB · PDS-Action Letter
Notices
- Download Statement of site posting for June 29 hearing
Affidavit certifying the property was posted June 14, 2026, at least 15 days before the Historic Preservation Commission hearing, with photos submitted and signs to be removed within three days after.
June 16, 2026 · 4 pages · 19.0 MB · PDS-Other Small Docs
- Download Notice of the June 29 Historic Preservation Commission hearing
Public hearing notice for a Certificate of Appropriateness to remove a garage and build a single-story accessory dwelling unit, with testimony and appeal instructions.
June 10, 2026 · 2 pages · 852 KB · PDS-Legal Notice
Application
- Download Certificate of Appropriateness application (major)
Application for a major Certificate of Appropriateness for an accessory dwelling unit on a contributing historic property, with replacement windows planned to keep existing exterior trim.
March 3, 2026 · 5 pages · 181 KB · PDS-Application
Photos
- Download Tree photos
Two pages of photographs of trees on the property, submitted with the Certificate of Appropriateness application.
June 22, 2026 · 2 pages · 1.5 MB · PDS-Photos
- Download Site photos and aerial views
Photos of the front façades of the site and nearby houses, aerial satellite and parcel views with the proposed ADU drawn in, and alley views showing the existing garage to be removed.
April 23, 2026 · 4 pages · 9.7 MB · PDS-Photos
Correspondence
- Download Late correspondence for the June 29 Historic Preservation Commission meeting
Staff memo with late updates on tree removal and retention, including an arborist's recommendations and Parks and Recreation's request for an arborist assessment and mitigation calculations.
June 26, 2026 · 9 pages · 2.0 MB · PDS-Correspondence
- Download Parks and Recreation comments on tree removal
Boise Parks and Recreation requests an arborist assessment of a mature Silver Maple proposed for removal, plus replacement tree mitigation calculations.
June 22, 2026 · 1 page · 96 KB · PDS-Agency Comments
- Download Public Works sewer comments
Public Works says the property must connect to central sanitary sewer, which is available in the adjacent alley, and sewer capacity fees may be due at building permit issuance.
June 22, 2026 · 1 page · 65 KB · PDS-Agency Comments
- Download Street light comments from Public Works
Public Works street light trades supervisor reports no comments on this application.
June 22, 2026 · 1 page · 125 KB · PDS-Agency Comments
- Download Veolia Water Idaho engineering comments
Veolia Water Idaho requires a separate water service line and meter for the new accessory dwelling unit, and a site plan submitted for review.
June 22, 2026 · 1 page · 195 KB · PDS-Agency Comments
- Download Notice of the June 29 Historic Preservation Commission hearing
Notice to the applicant that the certificate of appropriateness will be heard June 29, 2026, with posting and comment deadlines and ACHD traffic meeting information.
June 12, 2026 · 1 page · 105 KB · PDS-Correspondence
- Download Ada County Highway District comments
ACHD states no street improvements are required and lists fee, driveway approach, and right-of-way permit conditions, plus standard conditions of approval.
May 4, 2026 · 3 pages · 173 KB · PDS-Agency Comments
Other documents
- Aerial map
June 10, 2026 · 1.6 MB · PDS-Maps and Drawings
- Land use map
June 10, 2026 · 431 KB · PDS-Maps and Drawings
- Noticing radius map
June 10, 2026 · 566 KB · PDS-Maps and Drawings
- Zoning map
June 10, 2026 · 427 KB · PDS-Maps and Drawings
- Transmittal sheet
May 21, 2026 · 136 KB · PDS-Transmittal Agencies
- Transmittal sheet
April 24, 2026 · 136 KB · PDS-Transmittal Agencies
- Statement of legal interest
April 23, 2026 · 209 KB · PDS-Statement of Legal Interest
- Receipt
April 16, 2026 · 135 KB · PDS-Receipts


