Zoning certificate · Planning application
Approved: 285-square-foot accessory unit for family in converted garage-side space
The city approved a studio accessory dwelling unit made from an existing storage area behind the garage of a single-family home, with no added floor area. Conditions require a five-foot paved path to the unit's entrance and compliance with building and zoning standards; the decision was issued Oct. 28.
From the filing
The application's description as it appears in City of Boise's record. See the official record
The owner of 12400 W Freedom Drive in Boise asked to convert an existing storage space behind the garage of a single-family home into a small studio accessory dwelling unit. The 285-square-foot unit would have its own entrance on the east side, and the city approved it administratively on October 28, 2025.
ADU from converted space
Project name on file: 12400 W FREEDOM DR
Timeline
Nov. 8, 2025
Appeal Period: Completed
Oct. 28, 2025
Review Complete: Completed
Oct. 28, 2025
Current Planning: Complete
Sept. 29, 2025
Current Planning: In Review
Sept. 29, 2025
Assign Reviewers: Completed
Sept. 21, 2025
Fee Payment: Payment Received
Sept. 16, 2025
Prescreen Review: Passed
Sept. 15, 2025
Prescreen Review: In Progress
Sept. 8, 2025
Prescreen Review: Corrections Required
Sept. 5, 2025
Prescreen Review: In Progress
Sept. 5, 2025
Application Submittal: ePlanReview
Sept. 5, 2025
Application filed
Documents
Site plans
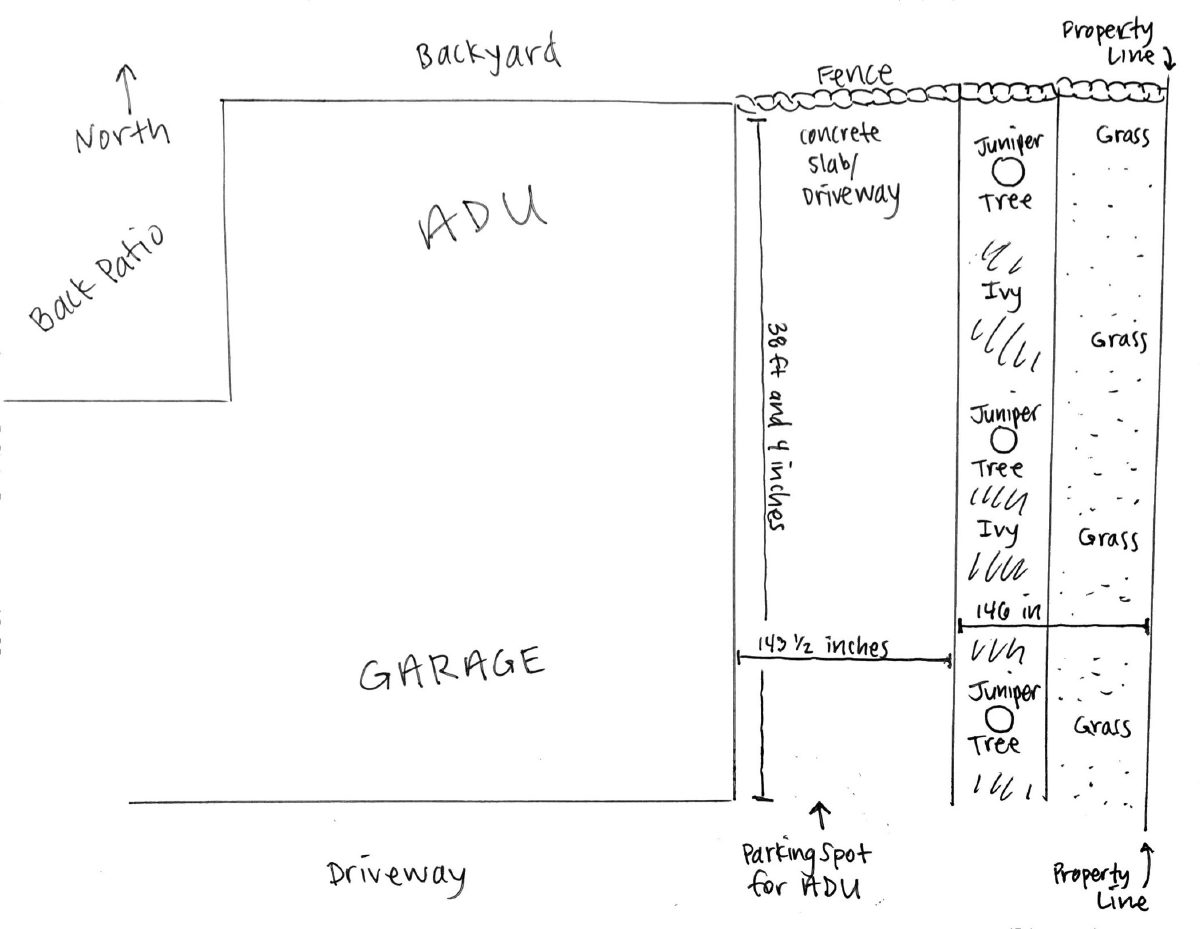
- Download Parking site plan
Site plan sketch showing a backyard, garage, driveway and a parking spot for an RDU, with dimension notes; much of the text is illegible.
Oct. 27, 2025 · 1 page · 184 KB · PDS-Maps and Drawings
- Download Site plan showing property view
Detailed site plan for a mother-in-law suite, noting the three-car driveway, parking and walking access, and a home of about 2,060 sq ft with a planned 290 sq ft suite.
Oct. 21, 2025 · 1 page · 758 KB · PDS-Maps and Drawings
Plans
- Download Current floor plan
Floor plan drawing of the current layout, labeled as a current floorplan, with the applicant's project details noted at the top; the text is largely illegible from scanning.
Oct. 21, 2025 · 1 page · 223 KB · PDS-Maps and Drawings
- Download Final floor plan, mother-in-law suite
Plan view of a mother-in-law suite addition showing a bathroom with vanity and shower, a washer and dryer, a patio, and a window, prepared by the applicant.
Oct. 21, 2025 · 1 page · 311 KB · PDS-Maps and Drawings
- Download Backyard landscape plan
Hand-marked landscape sketch for the backyard showing an ADU, garage and planned removal of ivy and some trees, with a note that no other landscaping changes are planned.
Oct. 21, 2025 · 1 page · 177 KB · PDS-Maps and Drawings
- Download Proposed floorplan for backyard mother-in-law suite
Exhibit B plan showing the proposed layout of a backyard mother-in-law suite, with notes on a window, a walkway and the front yard.
Oct. 21, 2025 · 1 page · 249 KB · PDS-Maps and Drawings
Project narrative
- Download Letter of explanation for accessory dwelling unit
Applicant's letter describing converting a room and two storage closets behind the garage into a studio ADU for a family member, with no added square footage and a possible carport.
Oct. 21, 2025 · 1 page · 19 KB · PDS-Letter of Intent
Decisions
- Download Administrative approval of accessory dwelling unit zoning certificate
Action letter approving the internal conversion of a 285 sq ft storage space into a studio ADU, with the code section and required findings listed.
Oct. 28, 2025 · 7 pages · 185 KB · PDS-Action Letter
Notices
- Download Notice of approval for accessory dwelling unit conversion
City notice that a zoning certificate was approved for an internal conversion of existing space into an accessory dwelling unit in an R-1B zone, with a November 7, 2025 appeal deadline.
Oct. 24, 2025 · 2 pages · 1.3 MB · PDS-Legal Notice
Application
- Download Zoning certificate application for accessory dwelling unit
Application for a 290 sq ft accessory dwelling unit with one bedroom, created from converted space behind the garage on an R-1B lot.
Sept. 5, 2025 · 3 pages · 200 KB · PDS-Application
Photos
- Download Site photos with applicant captions
Three pages of site photos for the proposed ADU behind the garage, with captions on the planned location, parking, power upgrades and tree removal.
Oct. 21, 2025 · 3 pages · 2.3 MB · PDS-Photos
Correspondence
- Download Building Division comments
Building Division notes that converting a garage to living space requires upgrades to current building code, including insulation, attic ventilation, and hard-wired smoke detection.
Oct. 27, 2025 · 1 page · 66 KB · PDS-Agency Comments
- Download Boise Parks and Recreation comments
Parks Planning, with Community Forestry, has no comments and recommends retaining existing juniper trees, pruning them as needed for access or clearance.
Oct. 27, 2025 · 1 page · 60 KB · PDS-Agency Comments
- Download Public Works sewer comments
Public Works says the project must connect to the central sanitary sewer, which is available, and sewer capacity fees may be due at building permit issuance.
Oct. 27, 2025 · 1 page · 41 KB · PDS-Agency Comments
- Download Street light trades comments
Public Works street light supervisor reports no comments on the zoning certificate application.
Oct. 27, 2025 · 1 page · 125 KB · PDS-Agency Comments
- Download Veolia water fire flow letter
Veolia Water Idaho reports water pressure and flow available for fire sprinkler design, to be attached to fire-reviewed and construction-approved plan sets.
Oct. 21, 2025 · 1 page · 132 KB · PDS-Other Small Docs
Other documents
- Noticing radius map
Oct. 24, 2025 · 545 KB · PDS-Maps and Drawings
- Transmittal sheet
Oct. 22, 2025 · 99 KB · PDS-Transmittal Agencies
- Statement of legal interest
Oct. 21, 2025 · 255 KB · PDS-Statement of Legal Interest
- Receipt
Sept. 21, 2025 · 132 KB · PDS-Receipts
