Planning project · Planning application
Garage storage converted into a studio accessory unit approved in Boise
A roughly 280-square-foot studio apartment would be created by converting garage storage space into an accessory dwelling unit attached to an existing single-family home. The city's administrative review approved the project on Oct. 28, with no parking reduction.
From the filing
The application's description as it appears in City of Boise's record. See the official record
ADU from converted space
Project name on file: 12400 W FREEDOM DR
Timeline
Oct. 28, 2025
Planning Applications: Project Entitled
Sept. 5, 2025
Pending Application Submittal: Planning Applications in Review
Sept. 2, 2025
Concept Review Complete: CR Complete - Type 2
Aug. 15, 2025
Application Submittal: Online
Aug. 15, 2025
Application filed
Documents
Site plans
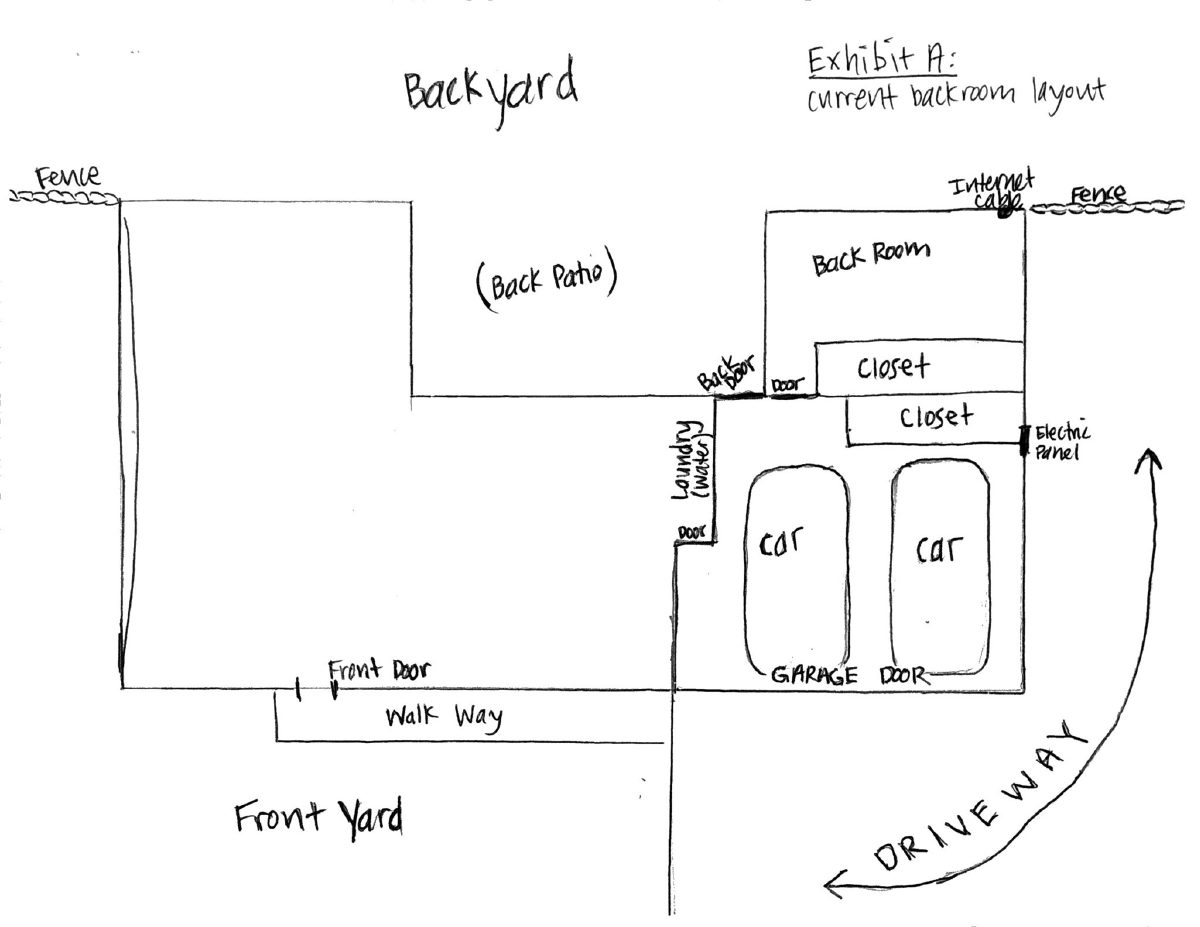
- Download Current backroom layout before ADU project
One-page sketch of the existing backroom floor layout, labeled Exhibit A, filed before the accessory dwelling unit work; the text is mostly illegible OCR.
Aug. 15, 2025 · 1 page · 176 KB · PDS-Other Small Docs
Plans
- Download CAD drawings of the backroom design, with detailed measurements
Detailed plan view of the backroom design showing a shower, window, door, and a backyard patio with measurements at 1/4 inch scale (1/25 as written).
Aug. 15, 2025 · 1 page · 222 KB · PDS-Other Small Docs
Project narrative
- Download Concept review summary report
Advisory concept review notes for a studio-style attached accessory dwelling unit made by converting garage storage, with planner notes on ADU use-specific standards and access.
Sept. 2, 2025 · 2 pages · 451 KB · PDS-Concept Review Summary Report
- Download Project description for accessory dwelling unit
Describes converting a room behind the garage and attached storage closets into a small studio unit for a family member, with one parking spot.
Aug. 15, 2025 · 1 page · 285 KB · PDS-Other Small Docs
Application
- Download Planning project application form
Application for an accessory dwelling unit in an R-1B zone, converting space behind the garage into a mother-in-law unit, with a Hillside Questionnaire noted as required.
Aug. 15, 2025 · 2 pages · 154 KB · PDS-Application
Other documents
- Overview of proposed ADU layout impact on backroom, storage closets and garage
Aug. 15, 2025 · 211 KB · PDS-Other Small Docs
