Planning project · Planning application
824-square-foot accessory dwelling unit proposed on nearly 1-acre lot with existing house
The plan adds one new accessory unit with a loft to a lot that already has a single-family home. It is under administrative review, and the site has no central water or sewer service.
From the filing
The application's description as it appears in City of Boise's record. See the official record
ADU
Project name on file: 12445 W GINGER CREEK DR - ADU
Timeline
Oct. 13, 2026
5 documents added
Oct. 5, 2026
Concept Review Complete: CR Complete - Type 2
Sept. 8, 2026
Concept Review Complete: Corrections Required
Please provide sections with the height of the roof in the loft area. Maximum ADU square footage allowed is 900 sq. ft. and the second floor loft area counts.
Sept. 1, 2026
Application Submittal: Online
Sept. 1, 2026
Application filed
Documents
Site plans
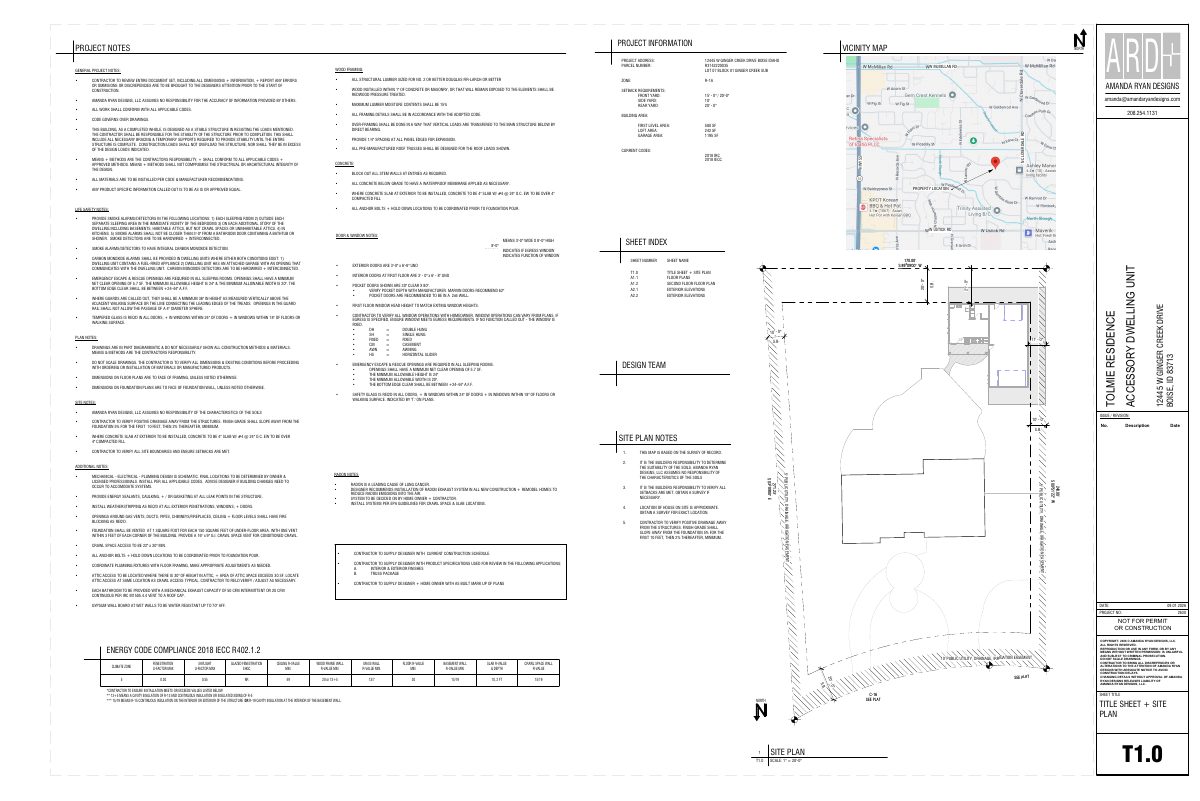
- Download Site plan cover sheet with project information and notes
Cover sheet for a residential wood-framed project, listing project notes, zoning R-1A, setbacks, building areas and current 2018 IRC and IECC codes, and including the site plan.
Sept. 1, 2026 · 1 page · 272 KB · PDS-Other Small Docs
Plans
- Download Building sections through accessory dwelling unit
Architectural section drawings for the accessory dwelling unit, showing floor heights, stair construction notes, and guard and handrail requirements, marked not for permit or construction.
Sept. 8, 2026 · 1 page · 194 KB · PDS-Other Small Docs
- Download Proposed ADU floor plans
Sheet A1.1 with first and second floor plans for the accessory dwelling unit, including a loft, bedroom, living room, kitchen, and bathroom, prepared by Amanda Ryan Designs.
Sept. 1, 2026 · 1 page · 200 KB · PDS-Other Small Docs
Project narrative
- Download Concept review summary for accessory dwelling unit
Advisory concept review summary for a proposed 824 sq ft ADU beside an existing single-family home, listing required zoning certificate, stormwater, and water/sewer referrals.
Oct. 5, 2026 · 2 pages · 458 KB · PDS-Concept Review Summary Report
Application
- Download Planning project application for accessory dwelling unit
Application for a new detached accessory dwelling unit with an attached shop in an R-1A zone, filed by the applicant on behalf of the property owner.
Sept. 1, 2026 · 2 pages · 154 KB · PDS-Application

