Planning project · Planning application
Property line adjustment creates 9,374 sq. ft. parcel for future redevelopment
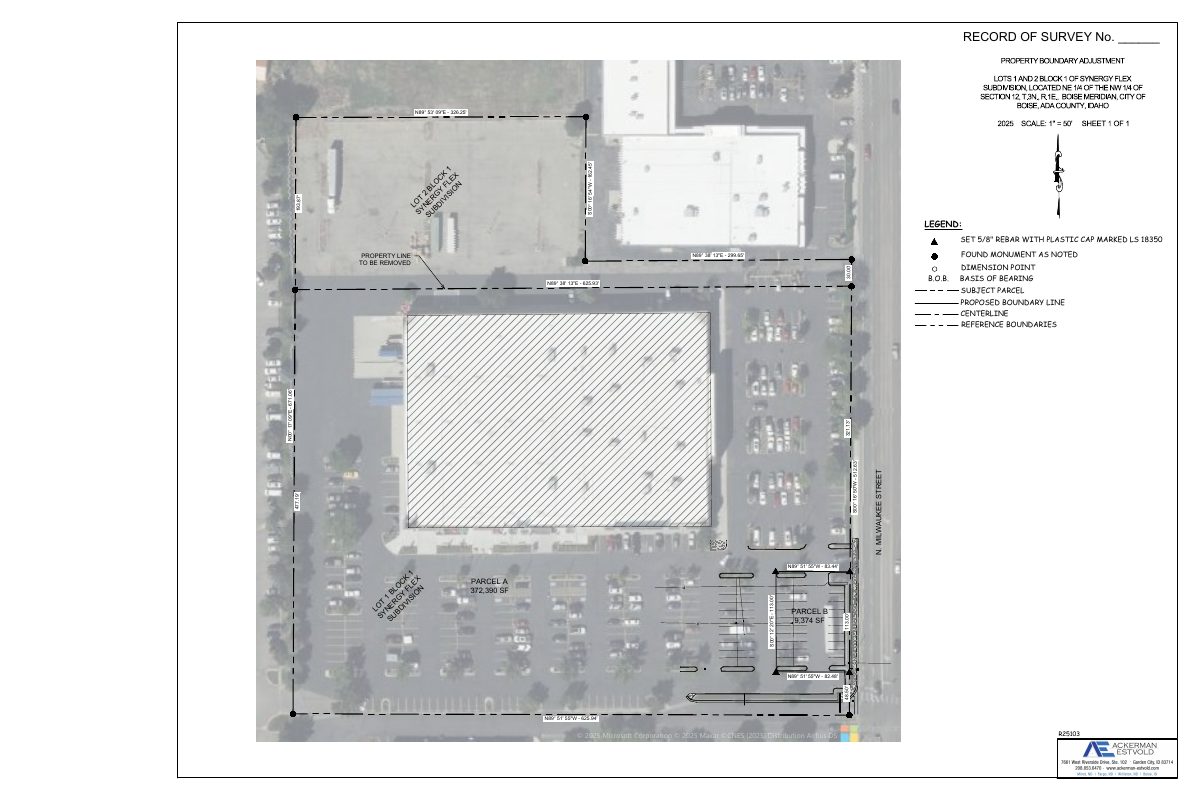
The city approved a property line adjustment on a commercial site zoned for mixed use, creating a parcel of about 9,374 square feet for future redevelopment. Any new building would need separate review, and the parcel will have no direct access to the street, relying instead on shared parking lot access.
From the filing
The application's description as it appears in City of Boise's record. See the official record
Property line adjustment
Project name on file: 1315 N MILWAUKEE ST
Timeline
Oct. 7, 2025
Planning Applications: Project Entitled
Record of survey awaiting finalization.
Aug. 25, 2025
Pending Application Submittal: Planning Applications in Review
July 18, 2025
Concept Review Complete: CR Complete - Type 2
July 8, 2025
Application Submittal: Online
July 8, 2025
Application filed
Documents
Site plans
- Download Record of survey for property boundary adjustment
Survey sheet showing a property boundary adjustment of Lots 1 and 2, Block 1 of a subdivision, with parcels A and B, bearings, distances and monuments.
July 8, 2025 · 1 page · 427 KB · PDS-Other Small Docs
Project narrative
- Download Concept review summary for property line adjustment
Planner notes on a proposed property line adjustment creating a 9,374 sq ft MX-3 parcel, requiring no direct access to the arterial, a recorded cross access agreement, and easements shown on the survey.
July 18, 2025 · 1 page · 446 KB · PDS-Concept Review Summary Report
- Download Letter of explanation for lot line adjustment
Describes a property line adjustment between two parcels, with Parcel B to be developed as an oil change facility of about 9,374 square feet, and notes utilities are available and MX-3 lot size minimums are met.
July 8, 2025 · 1 page · 187 KB · PDS-Other Small Docs
Application
- Download Planning project application form
Application form for a Vehicle Repair, Minor use in the MX-3 zone to create a parcel and design and construct an oil change facility.
July 8, 2025 · 2 pages · 154 KB · PDS-Application
