Planning project · Planning application
Split of 4.7-acre memorial park site into two lots sought
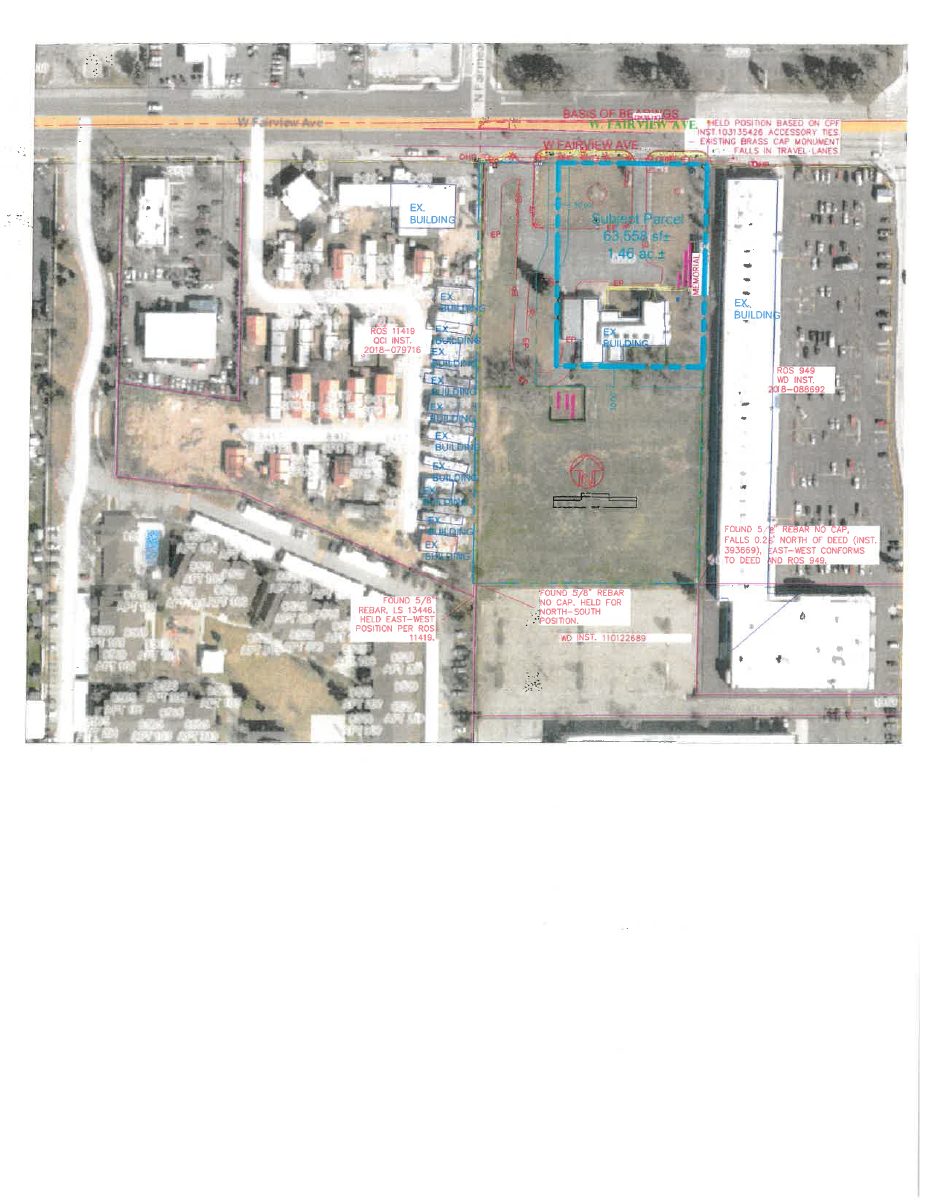
The owner wants to separate the memorial park and crematorium from the vacant remainder, which would be developed later for a separate use. A variance is also requested. The Hearing Examiner will review the application.
From the filing
The application's description as it appears in City of Boise's record. See the official record
Minor Land Division with Variance
Project name on file: 8209 W FAIRVIEW AVE MLD/CVA
Timeline
Oct. 31, 2025
Pending Application Submittal: Planning Applications in Review
Oct. 8, 2025
Pending Application Submittal: Planning Applications in Review
Sept. 30, 2025
IDR Review Complete: IDR Waived
Sept. 30, 2025
Neighborhood Meeting Review: Completed
meeting held 9-25-25
Sept. 12, 2025
Concept Review Complete: CR Complete - Type 3
Sept. 10, 2025
Application Submittal: Online
Sept. 10, 2025
Application filed
Documents
Site plans
- Download Site plan with survey monuments and boundary notes
Survey-style site plan showing existing monuments, a found rebar, an accessory structure, and boundary position notes tied to deeds and a record of survey.
Sept. 12, 2025 · 1 page · 120 KB · PDS-Maps and Drawings
Project narrative
- Download Concept review summary for minor land division and variance
Planning staff's advisory concept review of a proposal to split the site into two lots, keeping the crematorium and creating a lot for commercial development, with a sidewalk variance request.
Sept. 12, 2025 · 2 pages · 452 KB · PDS-Concept Review Summary Report
- Download Letter of intent for one-time lot split
Applicant requests a one-time lot split separating the existing memorial park and crematorium from bare land, and includes an ACHD email stating no right-of-way or frontage improvements are required now.
Sept. 12, 2025 · 2 pages · 85 KB · PDS-Letter of Intent
Notices
- Download Neighborhood meeting mailing list and map
Mailing list of property owners and tenants notified of the neighborhood meeting for this application, with an adjacent-radius map, dated September 2025.
Sept. 30, 2025 · 4 pages · 457 KB · PDS-Neighborhood Meeting
- Download Neighborhood meeting invitation letter
Letter from the applicant inviting neighbors to a Sept. 25, 2025 meeting on a proposed lot split and sidewalk variance request for the funeral home property; not a public hearing.
Sept. 30, 2025 · 3 pages · 270 KB · PDS-Neighborhood Meeting
- Download Neighborhood meeting summary form
Applicant's summary of the Sept. 29, 2025 neighborhood meeting, listing drawings shared (landscape/area plans) and noting feedback and no planned changes.
Sept. 30, 2025 · 2 pages · 104 KB · PDS-Neighborhood Meeting
- Download Neighborhood meeting sign-in sheet
Scanned sign-in sheet from the neighborhood meeting held Sept. 29, 2025; the handwritten text is garbled and largely illegible, so attendee details are not reliably readable.
Sept. 30, 2025 · 1 page · 59 KB · PDS-Neighborhood Meeting
Application
- Download Planning project application form
Application for a one-time lot split from the current lot into two parcels in the MX-3 zoning district, filed by the applicant on behalf of the property owner.
Sept. 10, 2025 · 2 pages · 154 KB · PDS-Application
Correspondence
- Download Ada County Highway District comments
ACHD email on the lot split: no frontage improvements required, curb line to stay, cross access requested between the two parcels, and detached sidewalk conditions if the city requires one.
Sept. 10, 2025 · 1 page · 47 KB · PDS-Other Small Docs

