Planning project · Planning application
Property line change approved for lot with existing home, clearing way for sale of land
The city approved a request to move the line between two lots on 0.23 acres. The existing home stays, and a garage on the new lot is to be demolished. The change would allow the western lot to be sold and developed. Approval came April 24.
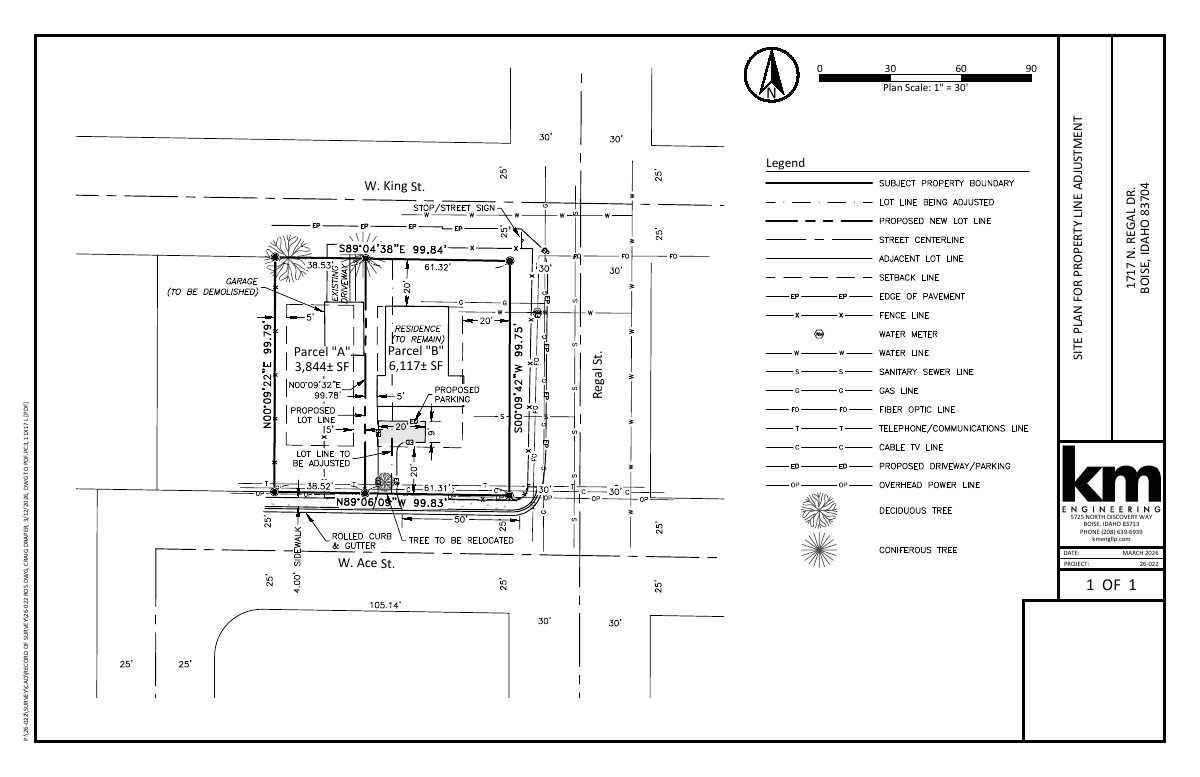
From the filing
The application's description as it appears in City of Boise's record. See the official record
Property Line Adjustment
Project name on file: 1717 N REGAL DR
Timeline
April 24, 2026
Planning Applications: Project Entitled
March 19, 2026
Pending Application Submittal: Planning Applications in Review
March 13, 2026
Concept Review Complete: CR Complete - Type 2
March 10, 2026
Concept Review Complete: Corrections Required
Please upload a site plan that shows where the code compliant parking will be for the existing SFD.
March 3, 2026
Application Submittal: Online
March 3, 2026
Application filed
Documents
Site plans
- Download Site plan for property line adjustment
One-page site plan showing a property line adjustment between Parcel A and Parcel B with their approximate square footages, prepared by a surveying firm in March 2026.
March 13, 2026 · 1 page · 285 KB · PDS-Other Small Docs
- Download Updated site plan with parking space
Site plan for a property line adjustment showing revised Parcel A and Parcel B areas, dated March 2026, with a one-page survey drawing.
March 12, 2026 · 1 page · 280 KB · PDS-Other Small Docs
- Download Site plan for property line adjustment
One-sheet site plan showing two parcels, labeled Parcel A and Parcel B, with approximate square footage for a property line adjustment, dated March 2026.
March 3, 2026 · 1 page · 268 KB · PDS-Other Small Docs
Project narrative
- Download Concept review summary report
Advisory concept review notes on a property line adjustment, covering parking placement, driveway spacing from the intersection, and required Record of Survey.
March 13, 2026 · 3 pages · 467 KB · PDS-Concept Review Summary Report
- Download Project narrative for lot line adjustment
Narrative requesting a lot line adjustment between two lots to allow future small-lot residential development, plus a sidewalk and landscaping waiver request.
March 3, 2026 · 2 pages · 377 KB · PDS-Other Small Docs
Application
- Download Planning project application form
Application for a lot line adjustment on an R-2 zoned parcel to support residential development, filed by the applicant's representative for the owner.
March 3, 2026 · 2 pages · 158 KB · PDS-Application
