Planning project · Planning application
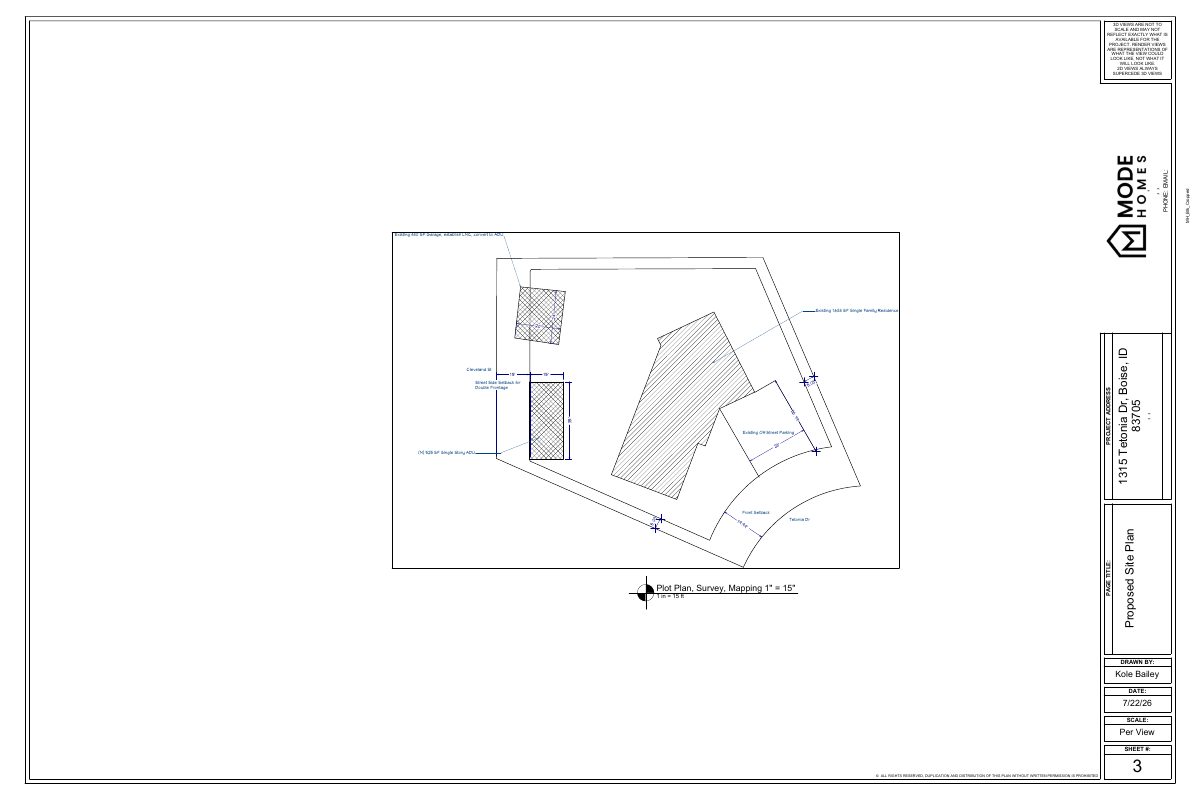
Two accessory dwelling units proposed on lot with existing single-family home
The plan would convert an existing garage of about 480 square feet into a rental-style unit and build a second unit of about 540 square feet. The garage conversion needs legal non-conforming status. The application is under administrative review.
From the filing
The application's description as it appears in City of Boise's record. See the official record
Two ADUs are proposed: one as a new build and one through the conversion of an existing garage. Establish a Legal Non-Conforming (LNC) for the existing garage conversion to an ADU.
Project name on file: 1315 S TETONIA DR
Timeline
Oct. 13, 2026
4 documents added
Aug. 14, 2026
Pending Application Submittal: Planning Applications in Review
Aug. 12, 2026
Concept Review Complete: CR Complete - Type 2
July 30, 2026
Application Submittal: Online
July 30, 2026
Application filed
Documents
Site plans
- Download Proposed site plan for accessory dwelling unit
Plot plan showing an existing 1,638 SF single-family residence and detached garage to convert to an ADU, plus a new 525 SF single-story ADU, drawn at 1 in = 15 ft.
July 30, 2026 · 1 page · 62 KB · PDS-Other Small Docs
Project narrative
- Download Concept review summary
Advisory concept review notes covering an ADU conversion of an existing garage, a second proposed ADU, legal non-conforming status, access limits, and planner recommendations.
Aug. 12, 2026 · 2 pages · 461 KB · PDS-Concept Review Summary Report
- Download Project description letter
Applicant's letter proposing to legalize an existing nonconforming garage and convert it into a detached ADU, plus build a second 540 SF single-story detached ADU.
July 30, 2026 · 1 page · 75 KB · PDS-Other Small Docs
Application
- Download Planning project application for accessory dwelling units
Application to convert an existing garage into a 480 SF accessory dwelling unit and build a second 540 SF accessory dwelling unit on an R-1C zoned lot.
July 30, 2026 · 2 pages · 154 KB · PDS-Application

