Planning project · Planning application
Duplex with two three-bedroom rental units approved
The city approved plans for a two-unit duplex on a 0.14-acre lot, to be rented out. Each unit would have two floors, three bedrooms, a driveway and a garage. The approval was an administrative decision made Oct. 13, 2026.
From the filing
The application's description as it appears in City of Boise's record. See the official record
Duplex
Project name on file: 1505 S WARDLE ST
Timeline
Oct. 14, 2026
Status changed from In review to Approved
Reported as “Project Entitled”.
Oct. 13, 2026
Approved
Sept. 18, 2026
Planning Applications: Project Entitled
Feb. 10, 2026
Pending Application Submittal: Planning Applications in Review
Sept. 10, 2025
Concept Review Complete: CR Complete - Type 2
Sept. 8, 2025
Concept Review Complete: Corrections Required
Please upload dimensioned site plan that indicates the duplex is meeting the code requirements.
Sept. 2, 2025
Application Submittal: Online
Sept. 2, 2025
Application filed
Documents
Site plans
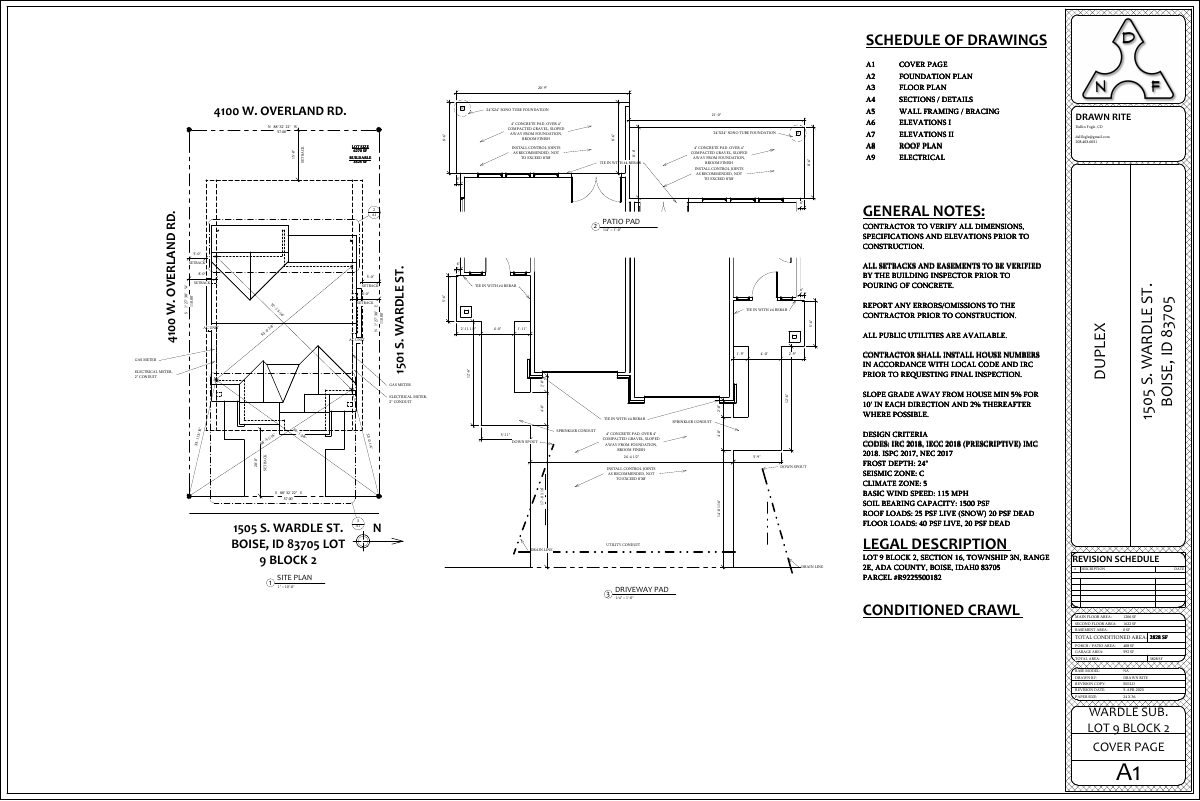
- Download Site plan with schedule of drawings, sheets A1 to A9
Architectural drawing set for a residential project, listing foundation, framing, elevation, roof and electrical sheets with lot size, setbacks and general construction notes.
Sept. 9, 2025 · 9 pages · 1.2 MB · PDS-Other Small Docs
Project narrative
- Download Project description narrative
Describes a two-unit residential duplex for rent, with three bedrooms, two full baths and one half bath per unit, plus a garage and driveway per unit.
Sept. 9, 2025 · 1 page · 47 KB · PDS-Other Small Docs
- Download Project intent and unit description
Narrative describing a proposed duplex with two three-bedroom rental units, each with a garage and driveway parking, accessed directly from the street.
Sept. 2, 2025 · 1 page · 47 KB · PDS-Other Small Docs
Application
- Download Planning project application form
Application for a planning project proposing two adjoined rental units in a duplex structure in an R-1C zone, filed by Goat Construction LLC for Blue Goat Roofing Inc.
Sept. 2, 2025 · 2 pages · 154 KB · PDS-Application

