Zoning certificate · Planning application
Duplex on a small lot approved
The city approved a zoning certificate for a duplex on a lot of about 0.14 acres. The applicant describes two market-rate units and requested a sidewalk waiver. The plans use conventional building systems rather than all-electric or geothermal.
From the filing
The application's description as it appears in City of Boise's record. See the official record
Duplex
Project name on file: 1505 S WARDLE ST
Timeline
Sept. 29, 2026
Appeal Period: Completed
Sept. 24, 2026
Review Complete: Completed
Sept. 24, 2026
Current Planning: Complete
Aug. 14, 2026
Current Planning: In Review
Aug. 14, 2026
Assign Reviewers: Completed
June 8, 2026
Review Complete: Corrections Required
June 8, 2026
Current Planning: Corrections Required
May 20, 2026
Current Planning: In Review
May 20, 2026
Assign Reviewers: Completed
May 8, 2026
Fee Payment: Payment Received
May 8, 2026
Prescreen Review: Passed
May 8, 2026
Prescreen Review: In Progress
May 6, 2026
Prescreen Review: Corrections Required
May 5, 2026
Prescreen Review: In Progress
Feb. 10, 2026
Application Submittal: ePlanReview
Caught up per Audit
Feb. 10, 2026
Application filed
Documents
Site plans
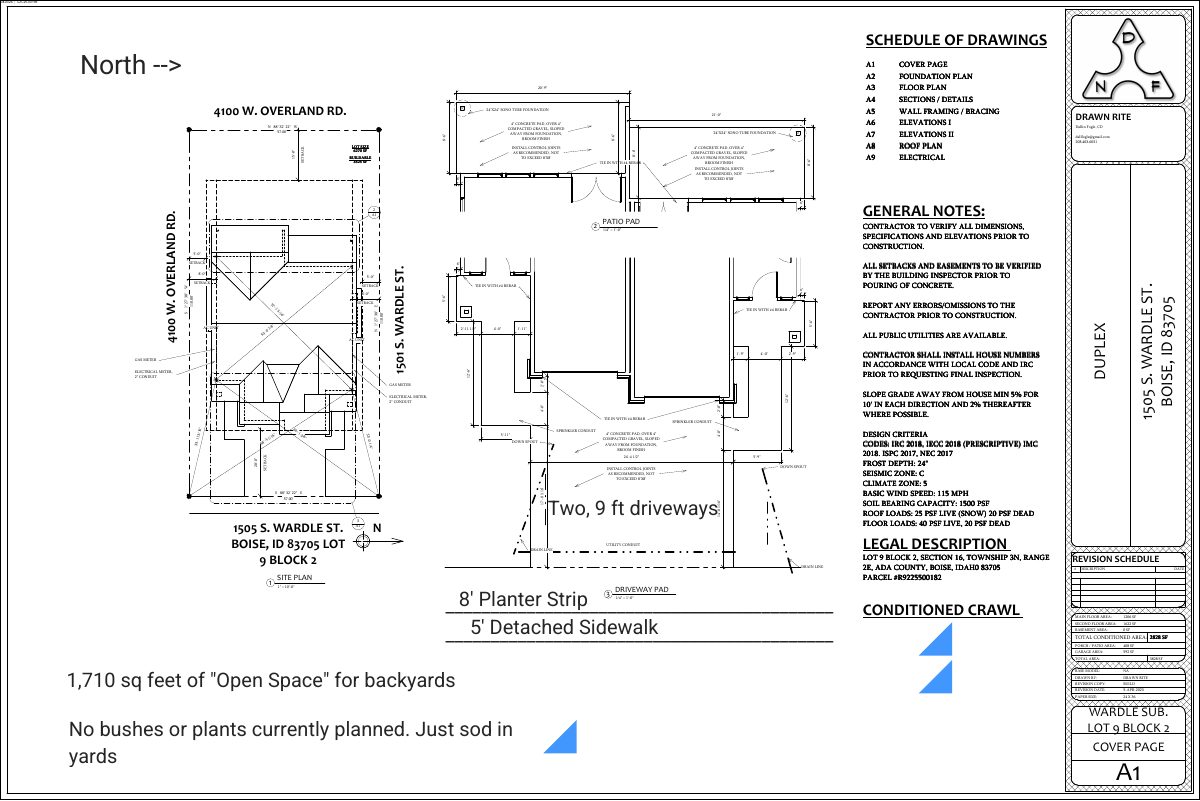
- Download Site plan with schedule of drawings and general notes
Site plan sheet listing the drawing set (foundation, floor plan, sections, framing, elevations, roof, electrical), general notes, design criteria and setback and lot dimensions.
May 29, 2026 · 1 page · 1.4 MB · PDS-Maps and Drawings
Plans
- Download Building elevations, left and right, duplex
Left and right exterior elevation drawings for a duplex, with floor areas, material callouts and a revision schedule.
May 29, 2026 · 1 page · 1.4 MB · PDS-Maps and Drawings
- Download Building elevations, front and rear
Elevation drawings for a duplex, showing front and rear views with dimensions, materials (shingles, board and batt siding, stone), and floor area totals.
May 29, 2026 · 1 page · 1.5 MB · PDS-Maps and Drawings
- Download Floor plan
Dimensioned residential floor plan with room labels, window and door schedules, and notes for the zoning certificate application.
May 29, 2026 · 1 page · 1.4 MB · PDS-Maps and Drawings
Project narrative
- Download Letter of intent explaining duplex project scope and findings
Applicant's letter covering the duplex's design intent, site conditions, approval findings, energy systems, and market-rate housing, with no affordable units proposed.
May 29, 2026 · 1 page · 93 KB · PDS-Letter of Intent
Notices
- Download Notice of approval for zoning certificate
Notice that a zoning certificate was approved for construction of a duplex on a 0.14-acre residential lot, with an appeal deadline of September 28, 2026.
Sept. 16, 2026 · 2 pages · 731 KB · PDS-Legal Notice
Application
- Download Sidewalk improvement waiver request form
Blank questionnaire asking the applicant about existing sidewalks, road classification, nearby transit and schools, and tree and utility conflicts for a detached sidewalk waiver.
May 29, 2026 · 2 pages · 389 KB · PDS-Other Small Docs
- Download Zoning certificate application for duplex conversion
Zoning certificate application for a duplex in the R-1C zone, filed by a construction company, with a submittal checklist for site plan, elevations and explanation letter.
Feb. 10, 2026 · 3 pages · 205 KB · PDS-Application
Photos
- Download Site photos
Seven photos of the property taken on May 8, 2026, with address and case labels overlaid; the images themselves carry no readable text.
May 29, 2026 · 7 pages · 28.0 MB · PDS-Photos
Correspondence
- Download Boise Fire Department comments
The Boise Fire Department reports no comments on the zoning certificate review, noting building code requirements will be addressed at building permit stage.
June 8, 2026 · 1 page · 151 KB · PDS-Agency Comments
- Download Boise Project Board of Control comments
Irrigation agency letter stating no district facilities sit on the property, but a valid water right exists, and local ditches crossing it must stay unobstructed and easement-protected.
June 8, 2026 · 2 pages · 189 KB · PDS-Agency Comments
- Download Boise Parks and Recreation comments on tree protection
Parks and Forestry staff ask the applicant to clarify whether an existing mature tree will be removed or retained, and note no landscape plan was provided.
June 8, 2026 · 2 pages · 575 KB · PDS-Agency Comments
- Download Public Works sewer comments
Public Works says the duplex must connect to central sanitary sewer, which is available on the adjacent street, and sewer capacity fees are due at building permit issuance.
June 8, 2026 · 1 page · 65 KB · PDS-Agency Comments
- Download Veolia water pressure and flow letter for fire flow review
Veolia Water Idaho reports available water pressure and flow at a nearby hydrant for fire sprinkler design, to be attached to the architectural plan sets.
May 29, 2026 · 1 page · 112 KB · PDS-Other Small Docs
Other documents
- Noticing radius map
Sept. 16, 2026 · 528 KB · PDS-Maps and Drawings
- Statement of legal interest
May 29, 2026 · 1.4 MB · PDS-Statement of Legal Interest
- Transmittal to agencies
May 29, 2026 · 132 KB · PDS-Transmittal Agencies
- Receipt
May 8, 2026 · 135 KB · PDS-Receipts


