Planning project · Planning application
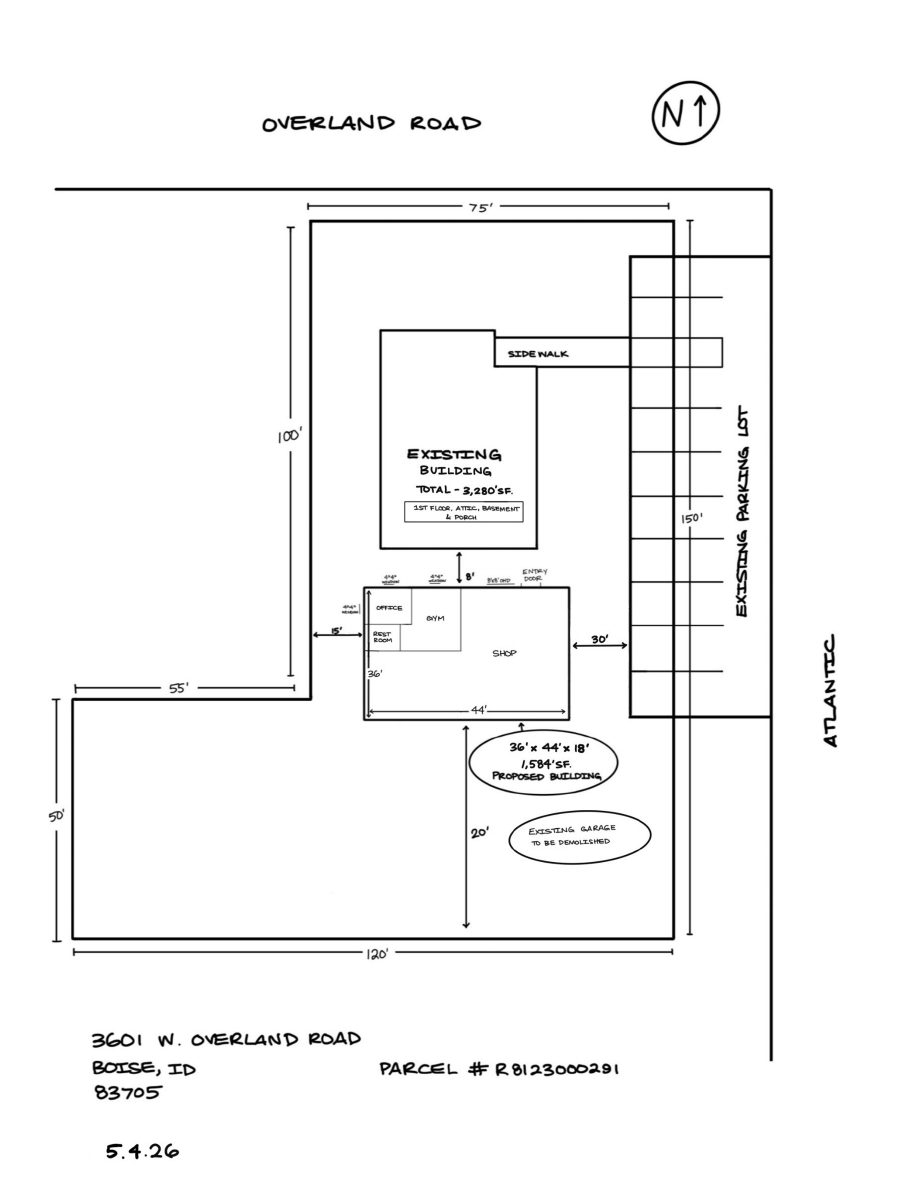
1,584-square-foot detached building proposed behind commercial office
The plan adds a detached building with an office, one bathroom and a shop, to serve as an employee gym and extra office space for an insurance business. It is under administrative review and needs minor design review.
From the filing
The application's description as it appears in City of Boise's record. See the official record
Accessory structure
Project name on file: 3601 W OVERLAND RD
Timeline
May 12, 2026
Concept Review Complete: Generate AWS
Regenerated per M.L. Trout
May 6, 2026
Concept Review Complete: CR Complete - Type 2
March 25, 2026
Concept Review Complete: Corrections Required
upload a site plan without 'future ADU'
Feb. 19, 2026
Concept Review Complete: Corrections Required
Please upload a project description stating the nature of the proposed business and existing business here. An ADU is not allowed without a primary dwelling unit.
Feb. 11, 2026
Application Submittal: Online
Feb. 11, 2026
Application filed
Documents
Site plans
- Download Updated site plan, no loft space
Revised site plan showing the existing building at 3,280 sq ft across floors with the existing garage marked for demolition and the existing parking lot.
May 5, 2026 · 1 page · 328 KB · PDS-Other Small Docs
- Download Detailed site plan
Site plan sheet showing the existing building, a total floor area of about 3,280 square feet, and the existing parking lot.
April 29, 2026 · 1 page · 339 KB · PDS-Other Small Docs
- Download Updated site plan without ADU
Revised site plan showing a proposed 1,800 sq ft garage building and existing parking lot, with the accessory dwelling unit removed.
March 25, 2026 · 1 page · 431 KB · PDS-Other Small Docs
- Download Project description narrative for proposed accessory building
Describes a proposed 36 by 50 by 18 foot (1,800 sq. ft.) building with office, restroom, gym, loft and garage space, stating no change in use and that it will not be a dwelling.
Feb. 25, 2026 · 1 page · 341 KB · PDS-Other Small Docs
- Download Updated site plan with revised building layout
Revised site plan showing a proposed 26 by 50 foot garage building of about 1,800 square feet, with the building layout changed at the owner's request.
Feb. 25, 2026 · 1 page · 358 KB · PDS-Other Small Docs
- Download Site plan with building location and interior details
Site plan showing the building's position on the property, with a brief overview of the building's interior layout.
Feb. 11, 2026 · 1 page · 277 KB · PDS-Other Small Docs
Plans
- Download Detailed floor plan
Single-page floor plan drawing; the text layer is garbled OCR with few legible labels, so room details can't be confirmed.
April 29, 2026 · 1 page · 1.7 MB · PDS-Other Small Docs
- Download Building floor plan
Floor plan showing the details of the building; the extracted text is mostly illegible, so the sheet's specifics cannot be confirmed.
Feb. 25, 2026 · 1 page · 1.9 MB · PDS-Other Small Docs
Project narrative
- Download Concept review summary
Planning staff's advisory concept review summary covering a proposed 1,584 sq. ft. detached accessory building, parking in the setback, and the required minor design review.
May 6, 2026 · 2 pages · 469 KB · PDS-Concept Review Summary Report
- Download Updated project description, no lofted space
Describes a proposed 1,584 sq ft building with office, restroom, employee gym and shop areas, with no change in use and no dwelling unit.
May 5, 2026 · 1 page · 392 KB · PDS-Other Small Docs
- Download Detailed project description
Owner describes a new 1,584 sq. ft. accessory building with office, restroom, employee gym, loft and shop, with no change in use and no dwelling unit.
April 29, 2026 · 1 page · 402 KB · PDS-Other Small Docs
Application
- Download Planning project application form
Application for a new detached building behind an existing office in the MX-2 zone, to include an office, one bathroom and parking for cars.
Feb. 11, 2026 · 2 pages · 158 KB · PDS-Application
Other documents
- Download Existing square footage information sketch
Assessor sketch of existing floor areas, including attic, first floor, basement and garage storage space, drawn from a field inspection and records.
April 29, 2026 · 1 page · 923 KB · PDS-Other Small Docs
