Planning project · Planning application
Home addition and window replacement proposed for historic single-family house
The owner seeks to add onto a historic home, repair its 410-square-foot garage, replace all windows and the roof, and add fencing and landscaping. The Historic Preservation Commission is the review body; the application is in review.
From the filing
The application's description as it appears in City of Boise's record. See the official record
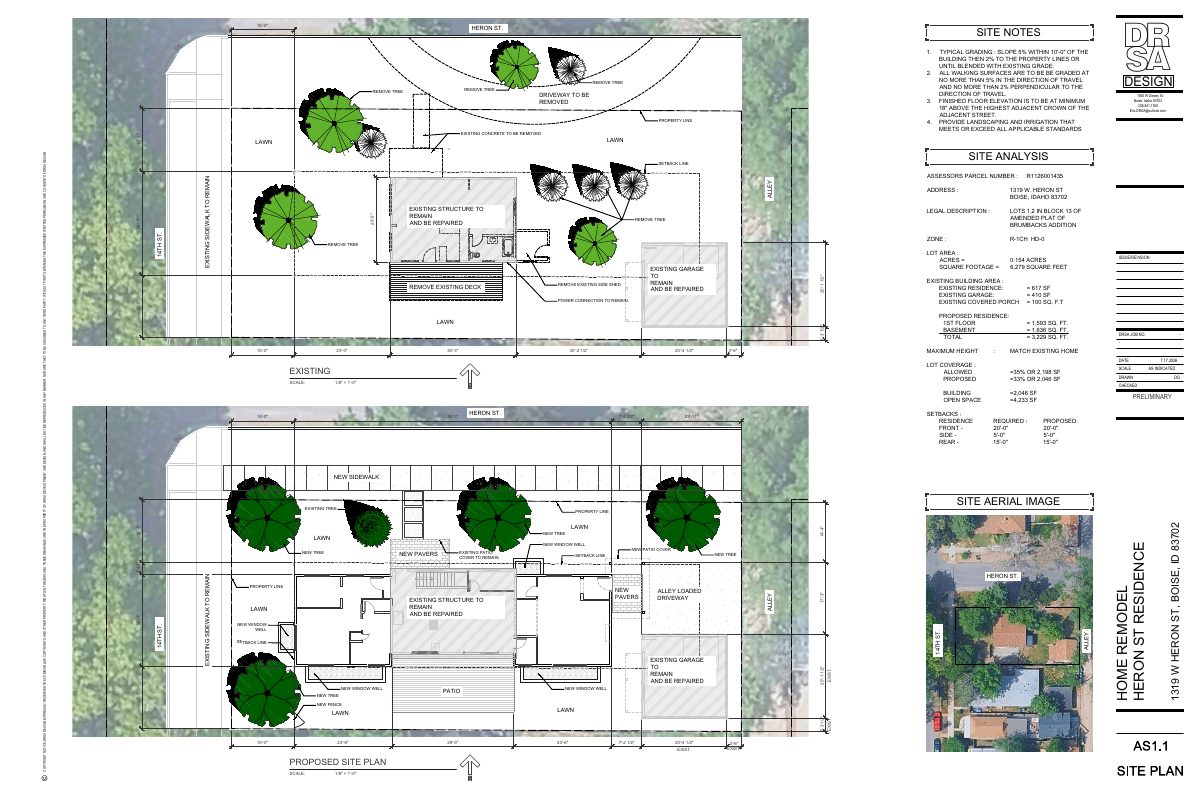
The owner of 1319 W Heron St in Boise's historic district proposes a home addition, repairs to the existing 410-square-foot garage, replacement of all windows with metal-clad wood windows, and a new roof. The plan also includes new fencing, landscaping, and concrete and paver hardscape. The proposed height is 12 feet 6 inches at most, on a 6,279-square-foot lot.
Proposed triplex in a historic neighborhood PROJECT UPDATE 09/11/2026 proposed alterations to contributing single-family home
Project name on file: 1319 W Heron St
Timeline
Oct. 14, 2026
Status changed from Submitted to In review
Reported as “Neighborhood Meeting Review”.
Oct. 9, 2026
Concept Review Complete: Notes
Applicant needs to decide on the below two options:1. Variance to use the existing garage.a. The variance is needed because with how the garage is oriented the backup space (22ft) must be provided entirely on the property. This results in an 11ft encroachment into the 20ft front setback for parking. b. Due to the lot configuration this variance may be supportable to encroach into the front setback, however the Hearing Examiner has the final say.c. This application is heard by the Hearing Examiner. d. If you decide to pursue the variance, then the Certificate of Appropriateness will be elevated to Major and must be heard by the Historic Preservation Commission.i. If an application that is eligible for review as a Minor Certificate of Appropriateness will also require a Variance, it shall be reviewed as a Major Certificate of Appropriateness.e. A neighborhood meeting will be required prior to application submittal.2. Open air parking spacea. The parking space must be 9ft x 20ft and provide 22ft of backup space.i. This will result in reducing the size of the proposed addition.b. This parking space must also be located outside of the 20ft front setback, currently the site plan shows the driveway within the front setback for parking.
Sept. 11, 2026
Concept Review Complete: Notes
Reset back to CR Per O.Harris
June 3, 2026
Concept Review Complete: CR Complete - Type 3
April 22, 2026
Concept Review Complete: Notes
Emailed to schedule CR meeting.
April 6, 2026
Application Submittal: Online
April 6, 2026
Application filed
Documents
Site plans
- Download Site plan with site notes and setbacks
Site plan for a proposed residence showing grading notes, a 3,229 sq. ft. total proposed building area, lot coverage figures, and front and side setbacks.
Sept. 28, 2026 · 1 page · 768 KB · PDS-Other Small Docs
- Download Existing site plan
Overall site plan showing the existing home, garage, drive and alley, drawn at 1/8 inch scale as a preliminary sheet.
April 6, 2026 · 1 page · 358 KB · PDS-Other Small Docs
- Download Proposed site plan with site notes and analysis
Site plan showing grading notes, lot coverage and setback calculations, and building area totals for three proposed units plus an existing residence, marked preliminary.
April 6, 2026 · 1 page · 806 KB · PDS-Other Small Docs
Renderings
- Download Architectural renderings: intersection, alley and backyard views
Three NTS renderings of a home remodel showing intersection, alley and backyard views, shown for colors and massing only, with a copyright notice from the design firm.
Sept. 28, 2026 · 1 page · 669 KB · PDS-Other Small Docs
Plans
- Download Proposed basement floor plan
Architectural floor plan of the new basement for a home remodel, with building area and footprint figures listed on the sheet.
Sept. 28, 2026 · 1 page · 289 KB · PDS-Other Small Docs
- Download Building elevations (left, right, front and rear)
Exterior elevation drawings for a residential remodel, showing materials, colors and window notes, with a note that replacement windows should match existing style.
Sept. 28, 2026 · 1 page · 313 KB · PDS-Other Small Docs
- Download Existing conditions photos and elevations
Preliminary drawing set of existing house and garage conditions, with front, side, back and alley photos and a height comparison to the neighboring house.
Sept. 28, 2026 · 1 page · 1.5 MB · PDS-Other Small Docs
- Download Existing and proposed first floor plans
Existing and new first floor plans for a residence remodel, with square footage tallies for the first floor, basement, garage and porch.
Sept. 28, 2026 · 1 page · 353 KB · PDS-Other Small Docs
Project narrative
- Download Record of survey boundary plat for Lots 1 and 2, Block 13
Boundary survey by a licensed surveyor marking the property corners of a parcel, with a surveyor's narrative, certificate, basis of bearing, and references to prior surveys.
Sept. 28, 2026 · 1 page · 314 KB · PDS-Other Small Docs
- Download Concept review summary report
Advisory concept review notes on a proposed conversion of a historic single-family home into a triplex, covering required applications, parking, setbacks and community benefit points.
June 3, 2026 · 3 pages · 474 KB · PDS-Concept Review Summary Report
Decisions
- Download Letter of explanation for home addition and garage repairs
Applicant's letter accompanying a Certificate of Appropriateness application, covering the home addition, garage repairs, window replacement, roof work, and site dimensional compliance.
Sept. 28, 2026 · 4 pages · 153 KB · PDS-Other Small Docs
Application
- Download Planning project application form
Application to convert a single-family home to a triplex within the R-1C zone's setbacks, with the applicant certifying the submitted information.
April 6, 2026 · 2 pages · 158 KB · PDS-Application


