Historic preservation · Planning application
Window replacement approved for historic-district house with conditions
The city approved swapping the aluminum windows on a main house for fiberglass ones, citing energy efficiency. Replacements must be wood, metal-clad wood or fiberglass, set back at least 2 inches, with no vinyl or sliders.
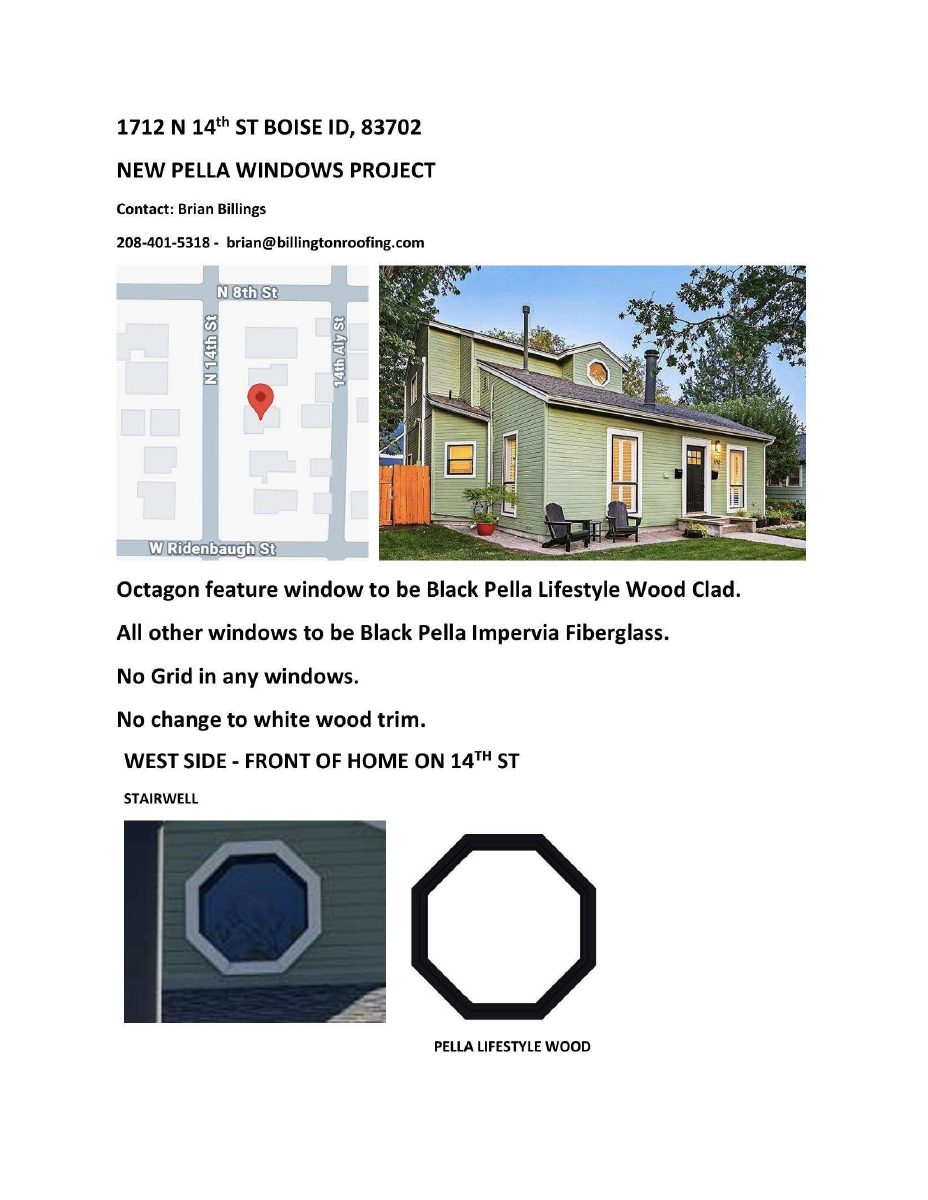
From the filing
The application's description as it appears in City of Boise's record. See the official record
The applicant asked to replace the aluminum windows on the main house at 1712 N 14th St in Boise's historic district. The house is classed as noncontributing to the district's historic character. The city planning director approved the window swap, with rules on window style and materials.
Window replacement in Historic
Project name on file: 1712 N 14TH ST
Timeline
July 7, 2026
Appeal Period: Completed
June 27, 2026
Review Complete: Completed
June 27, 2026
DR: Complete
June 23, 2026
DR: In Review
June 23, 2026
Assign Reviewers: Completed
June 12, 2026
Review Complete: Corrections Required
June 12, 2026
DR: Corrections Required
June 9, 2026
DR: In Review
June 9, 2026
Assign Reviewers: Completed
June 2, 2026
Fee Payment: Payment Received
May 29, 2026
Prescreen Review: Passed
May 28, 2026
Prescreen Review: In Progress
May 27, 2026
Application Submittal: ePlanReview
May 27, 2026
Application filed
Documents
Site plans
- Download Updated window replacement plan, Pella windows
Revised elevation sheet specifying black Pella Lifestyle wood-clad octagon windows and black Pella Impervia fiberglass windows elsewhere, with no grids and unchanged white wood trim.
June 23, 2026 · 3 pages · 413 KB · PDS-Maps and Drawings
- Download Window replacement site plan with elevation notes
Annotated plan marking window replacements by side of the house, specifying black Pella Lifestyle wood-clad octagon windows and black Pella Impervia fiberglass windows with no grids.
June 11, 2026 · 3 pages · 594 KB · PDS-Maps and Drawings
Plans
- Download Window specification sheet
Spec sheet listing Pella Impervia single-hung window options, dimensions, glazing, energy ratings and SKUs for 17 pages, with living room and kitchen entries.
June 11, 2026 · 17 pages · 3.9 MB · PDS-Other Small Docs
Project narrative
- Download Letter of explanation for window replacement
Describes plans to replace existing aluminum windows with Pella Impervia fiberglass windows for energy efficiency, noting compliance with historic district requirements.
June 23, 2026 · 1 page · 36 KB · PDS-Letter of Intent
Decisions
- Download Certificate of Appropriateness approval letter
Planning Director approval of window replacement on a noncontributing structure in a historic overlay district, subject to attached conditions of approval and findings.
June 26, 2026 · 13 pages · 338 KB · PDS-Action Letter
Notices
- Download Notice of approval for certificate of appropriateness
Planning staff notice that a certificate of appropriateness to replace aluminum windows on a noncontributing historic-overlay structure was approved, with appeal deadline July 6, 2026.
June 24, 2026 · 2 pages · 706 KB · PDS-Legal Notice
Application
- Download Certificate of Appropriateness application for window replacement
Applicant's form for replacing windows at a historic residence, with exterior trim retained and no change in use, filed by a construction company for the owner.
May 27, 2026 · 5 pages · 178 KB · PDS-Application
Photos
- Download Photo window material
A single photo showing window material submitted with the Certificate of Appropriateness application.
June 23, 2026 · 1 page · 604 KB · PDS-Photos
Other documents
- Noticing radius map
June 24, 2026 · 514 KB · PDS-Maps and Drawings
- Agency transmittal
June 12, 2026 · 130 KB · PDS-Transmittal Agencies
- Aerial map
June 11, 2026 · 127 KB · PDS-Maps and Drawings
- Statement of legal interest
June 11, 2026 · 477 KB · PDS-Statement of Legal Interest
- Receipt
June 2, 2026 · 134 KB · PDS-Receipts


