Historic preservation · Planning application
Front porch remodel approved for historic North End house, with wood-material conditions
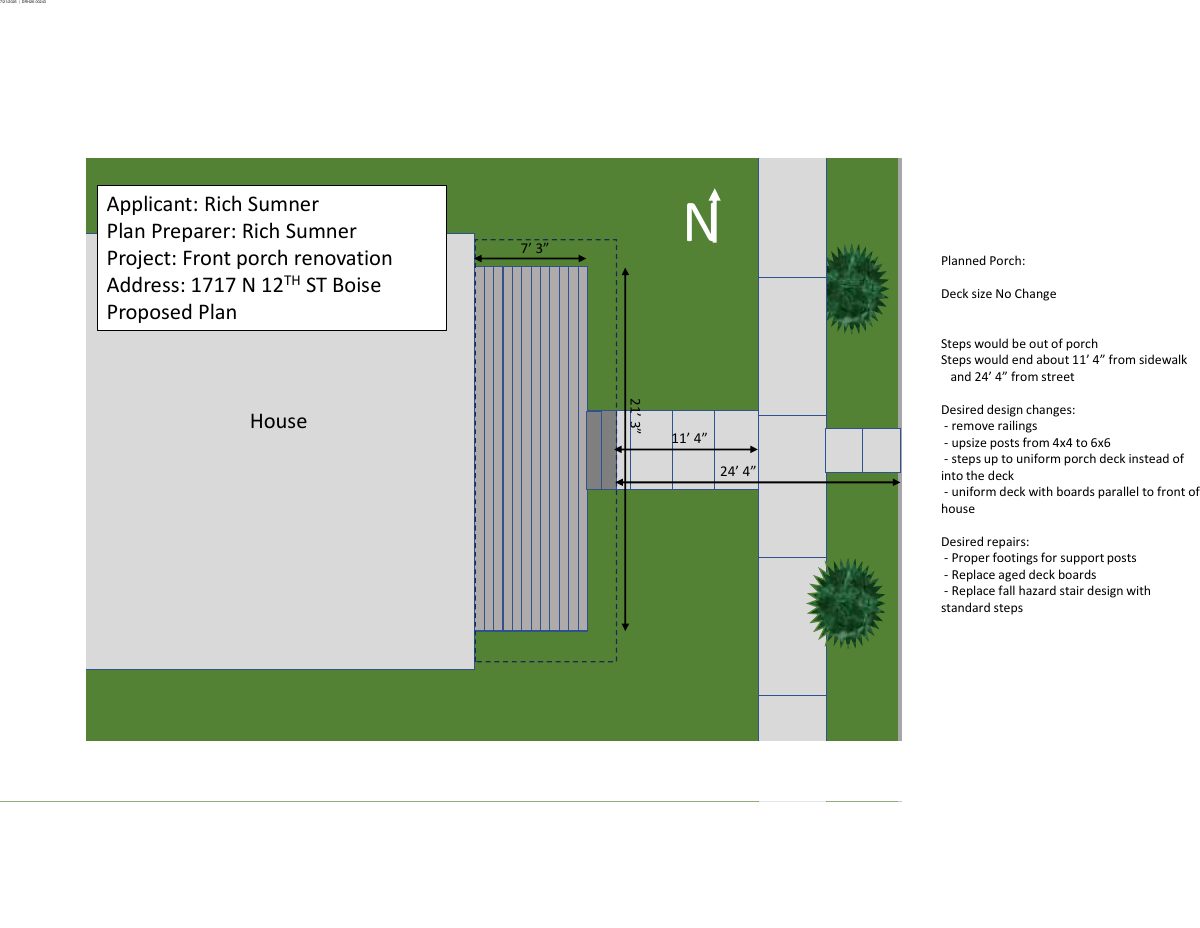
The work removes the porch railing, turns the deck boards, swaps 4x4 posts for 6x6 posts and moves the steps out from the porch. Approval requires keeping the roof form and using wood or smooth fiber cement for posts, railings and trim.
From the filing
The application's description as it appears in City of Boise's record. See the official record
The owner of a house at 1717 N 12th St in Boise's historic district wants to alter the front porch of the home. The work keeps the porch's roof form, footprint and general design, but removes the railing, turns the deck boards, swaps 4x4 posts for 6x6 posts, and moves the steps to come out from the porch instead of up to the door.
Project name on file: 1717 N 12TH ST
Timeline
Aug. 18, 2026
Appeal Period: Completed
Aug. 7, 2026
Review Complete: Completed
Aug. 7, 2026
DR: Complete
July 22, 2026
DR: In Review
July 22, 2026
Assign Reviewers: Completed
July 21, 2026
Fee Payment: Payment Received
July 21, 2026
Prescreen Review: Passed
July 18, 2026
Prescreen Review: In Progress
July 18, 2026
Application Submittal: ePlanReview
July 18, 2026
Application filed
Documents
Site plans
- Download Current site plan showing existing front porch
Site plan of the existing layout with dimensions for a front porch renovation, including the deck, steps, and roof overhang.
July 27, 2026 · 1 page · 247 KB · PDS-Maps and Drawings
- Download Proposed site plan for front porch renovation
Site plan showing the proposed porch layout, step relocation, and desired repairs including new footings, deck boards, and stair design.
July 27, 2026 · 1 page · 235 KB · PDS-Maps and Drawings
Plans
- Download Existing elevation
July 27, 2026 · 1 page · 174 KB · PDS-Maps and Drawings
- Download Proposed elevation
July 27, 2026 · 1 page · 494 KB · PDS-Maps and Drawings
Project narrative
- Download Letter of explanation for porch repair and remodel
Describes the existing front porch deck and proposed repairs, including removing railings, reorienting deck boards, enlarging posts, and adding new concrete steps and sidewalk.
July 27, 2026 · 1 page · 676 KB · PDS-Letter of Intent
Decisions
- Download Certificate of Appropriateness approval letter
Letter approving a minor Certificate of Appropriateness to alter a front porch on a noncontributing primary structure in a historic district, based on the July 21, 2026 application materials.
Aug. 7, 2026 · 13 pages · 313 KB · PDS-Action Letter
Notices
- Download Notice of approval, historic design review
Notice that a Certificate of Appropriateness was approved to alter the front porch of a noncontributing primary structure in a historic design overlay zone; appeals are due by Aug. 17, 2026.
Aug. 5, 2026 · 2 pages · 868 KB · PDS-Legal Notice
Application
- Download Certificate of Appropriateness application form
Applicant's form for a minor Certificate of Appropriateness for a residential property in the R-1C zone, with no tree removal and no change in use; the form's window and materials sections are largely blank.
July 18, 2026 · 4 pages · 168 KB · PDS-Application
Other documents
- Noticing radius map
Aug. 5, 2026 · 523 KB · PDS-Maps and Drawings
- Transmittal to agencies
July 28, 2026 · 132 KB · PDS-Transmittal Agencies
- Statement of legal interest
July 27, 2026 · 661 KB · PDS-Statement of Legal Interest
- Receipt
July 21, 2026 · 130 KB · PDS-Receipts

