Planning project · Planning application
Front porch repair and remodel approved for home in historic district
City staff approved a minor certificate of appropriateness to repair and remodel the front porch of a home not considered historically contributing. The porch deck stays the same size and the railings would be removed. Decision was made Aug. 7.
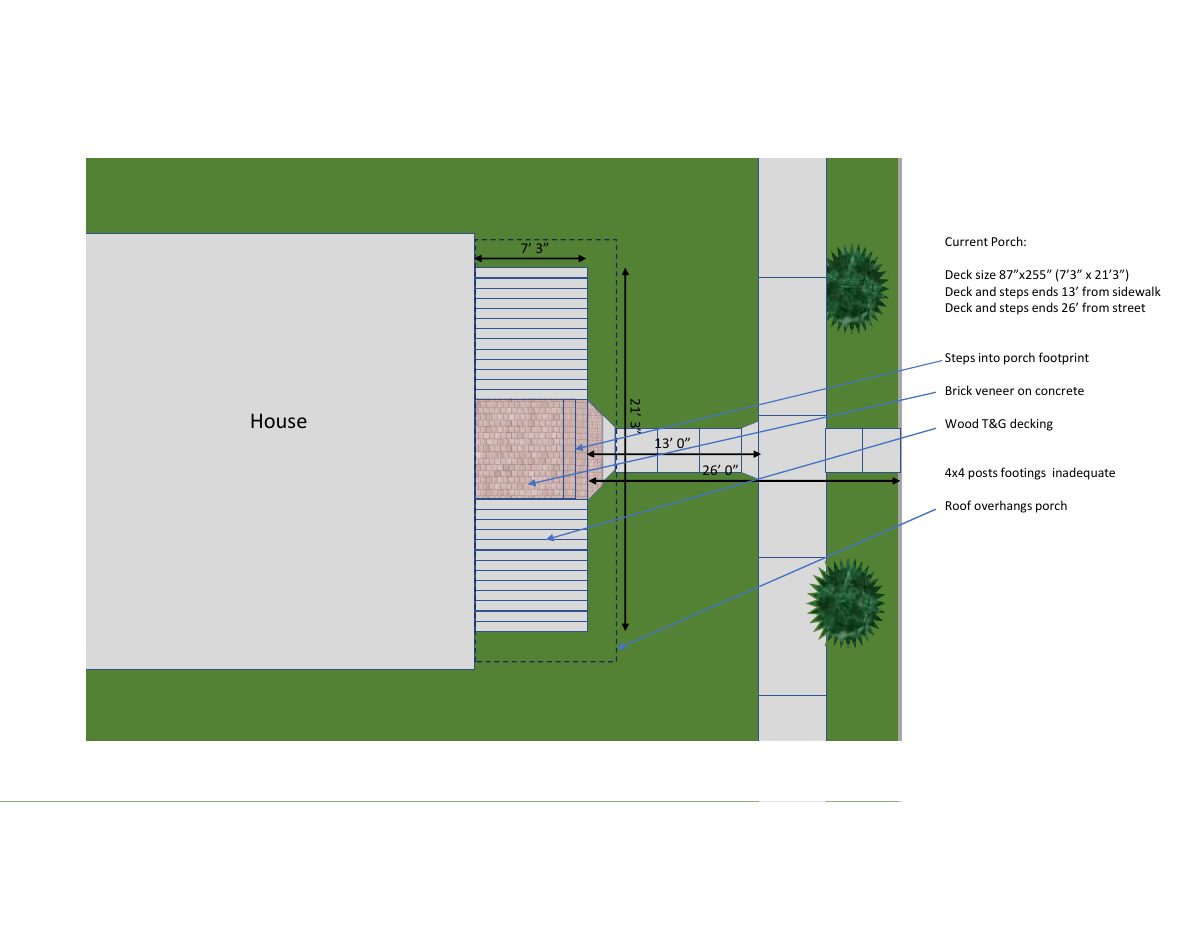
From the filing
City of Boise hasn't published a description of this application yet. See the official record
Project name on file: 1717 N 12TH ST
Timeline
Aug. 7, 2026
Planning Applications: Project Entitled
July 18, 2026
Pending Application Submittal: Planning Applications in Review
July 10, 2026
Concept Review Complete: CR Complete - Type 2
July 6, 2026
Application Submittal: Online
July 6, 2026
Application filed
Documents
Site plans
- Download Existing and planned porch site plan
Sketch comparing the current porch and steps with the planned porch, showing setbacks from the sidewalk and street, post sizes, and the proposed repairs to footings, decking and stairs.
July 6, 2026 · 2 pages · 259 KB · PDS-Other Small Docs
Project narrative
- Download Concept review summary for front porch repair and remodel
Planner notes on a noncontributing home's porch: railings to be removed, composite material not acceptable in the historic district, and setback and encroachment limits.
July 10, 2026 · 1 page · 439 KB · PDS-Concept Review Summary Report
- Download Front porch repair and remodel project description
Describes proposed porch repairs: removing railings, composite or durable wood decking reoriented parallel to the house, 6x6 posts, new footings, concrete steps, and a wider sidewalk, with a list of possible COA…
July 6, 2026 · 1 page · 674 KB · PDS-Other Small Docs
Application
- Download Planning project application form
Application form for a single-family home use in an R-1C zone, with applicant and owner information and a signed certification.
July 6, 2026 · 2 pages · 157 KB · PDS-Application

