Planning project · Planning application
Variance sought to build closer to rear lot line for home addition
A homeowner asks the Hearing Examiner for a variance to reduce the rear setback so an addition can be built on a single-family home. The 0.24-acre lot is on hillside ground, so extra drainage and geotechnical documents may be required.
From the filing
The application's description as it appears in City of Boise's record. See the official record
Variance for the rear setback
Project name on file: 1324 E CANDLERIDGE DR
Timeline
Oct. 13, 2026
7 documents added
May 14, 2025
IDR Review Complete: IDR Waived
May 14, 2025
Neighborhood Meeting Review: Completed
April 7, 2025
Concept Review Complete: CR Complete - Type 3
April 3, 2025
Concept Review Complete: Corrections Required
Please upload second floor plans and show the elevation from grade to the top of the roof on the elevations.
April 3, 2025
Early Assistance Review: Send to Concept Review
April 2, 2025
Early Assistance Review: Engineering Preview
April 2, 2025
Early Assistance Review: Engineering Preview Complete
A determination has been made that this project will be a Category I Hillside project. In addition to the already submitted documents, additional documents may be required during the BLD Review process.Additional documents that you can expect to provide will be a geotechnical report and civil plans for the immediate area of the proposed work.If you would like to discuss this determination, please contact us at HillsideDrainage@cityofboise.org or we can set up a meeting if you prefer.
March 28, 2025
Application Submittal: Online
March 28, 2025
Application filed
Documents
Site plans
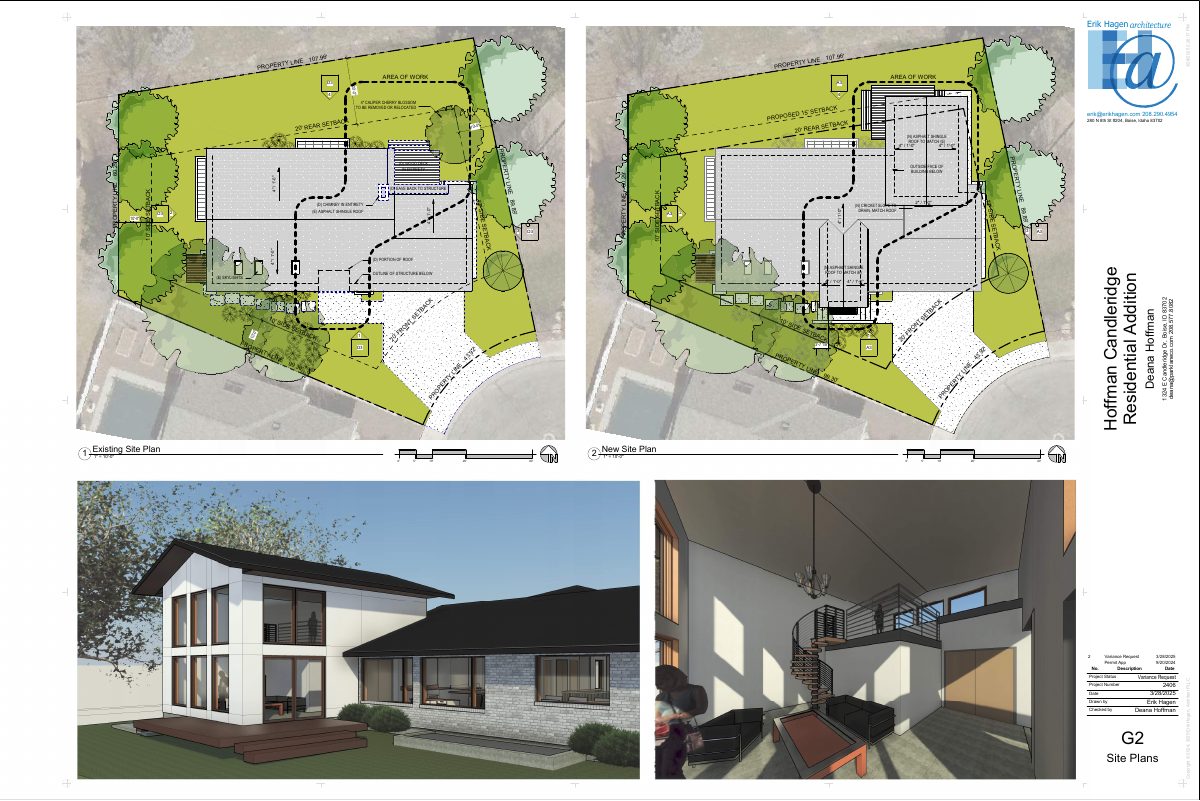
- Download Updated existing and proposed site, floor, elevation, and rendering plans
Revised architectural drawing set for a residential addition, including site plans, floor plans with mezzanine, elevations with overall height, and renderings, dated March 2025.
April 7, 2025 · 8 pages · 6.5 MB · PDS-Other Small Docs
- Download Site plans, floor plans, elevations and renderings, existing and proposed
Architect's sheet set for a residential addition, covering cover and code data, site and floor plans, elevations, sections, and a variance request summary.
March 28, 2025 · 6 pages · 4.9 MB · PDS-Other Small Docs
Project narrative
- Download Concept review summary report
Advisory concept review notes for a single-family home variance to reduce a rear setback, listing the variance findings and expected Category I hillside documents such as a geotechnical report.
April 7, 2025 · 2 pages · 446 KB · PDS-Concept Review Summary Report
- Download Variance request and project narrative
Narrative supporting a variance request, arguing the project meets the criteria for relief from the zoning standards, with text largely garbled by font encoding.
March 28, 2025 · 4 pages · 547 KB · PDS-Other Small Docs
Application
- Download Planning project application form
Application form for a single-family residence on an R-1B zoned lot, listing the applicant, owner, and a required Hillside Questionnaire.
March 28, 2025 · 2 pages · 153 KB · PDS-Application
- Download Hillside project questionnaire
Public Works questionnaire marking an exterior addition to an existing structure and no new parcels, dwelling, driveway, or retaining walls; notes it was already submitted with the front addition.
March 28, 2025 · 1 page · 698 KB · PDS-Other Small Docs
Other documents
- Neighborhood meeting packet
Bundle covering the neighborhood meeting invitation letter, attendee list, documents shared at the meeting, written comments, and the meeting summary form.
May 14, 2025 · 4.4 MB · PDS-Other Small Docs


