Planning project · Planning application
Plan to combine seven parcels into one lot approved for single home site
The City Council approved consolidating several parcels under an existing house into one 0.43-acre lot and lifting three plat restrictions. The change would allow a backyard accessory unit later, which is not part of this approval.
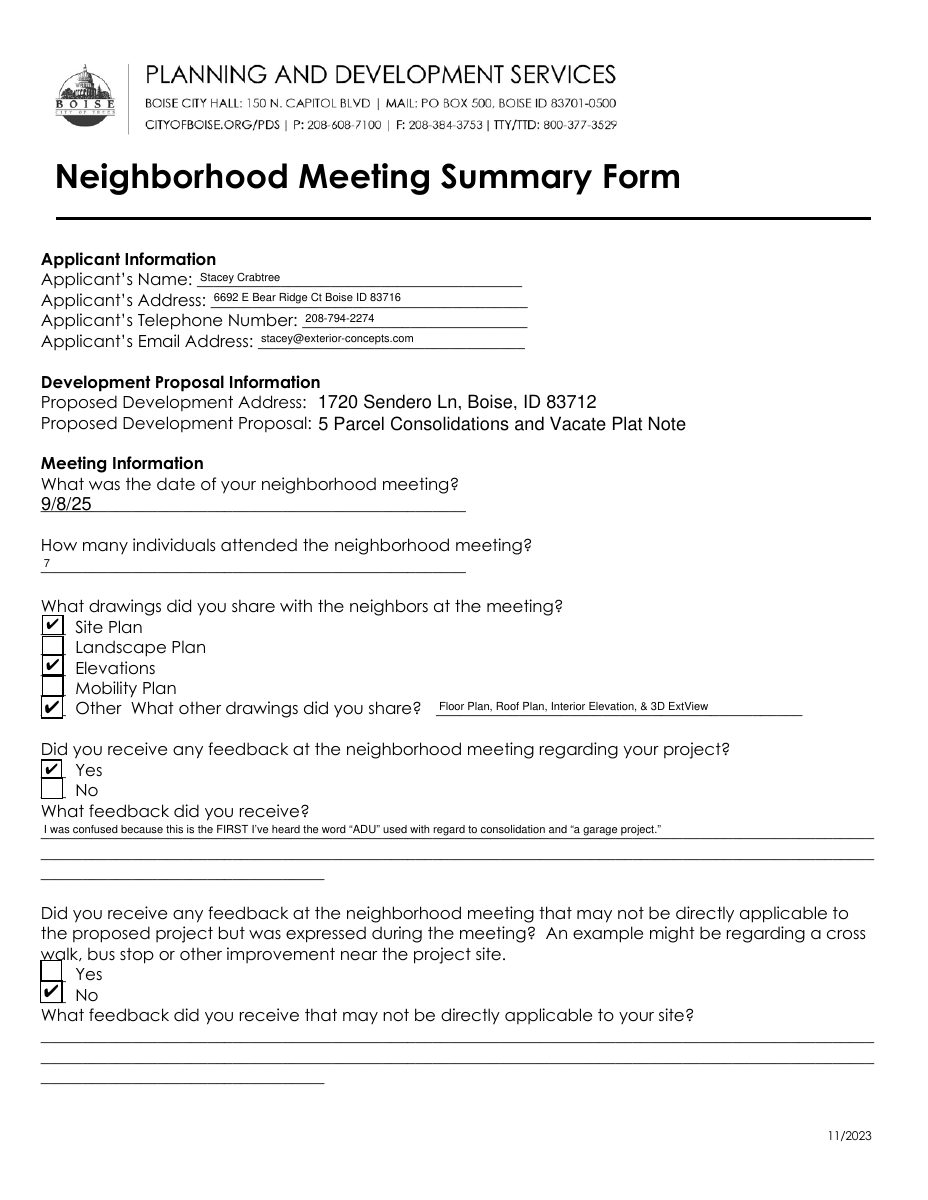
From the filing
The application's description as it appears in City of Boise's record. See the official record
Parcel Consolidation and Vacate Plat Note
Project name on file: 1720 E Sendero LN
Timeline
Oct. 15, 2026
Status changed from In review to Approved
Reported as “Project Entitled”.
Oct. 15, 2026
Approved
Oct. 15, 2026
Planning Applications: Project Entitled
Oct. 13, 2026
12 documents added
Feb. 11, 2026
Pending Application Submittal: Planning Applications in Review
Sept. 25, 2025
IDR Review Complete: IDR Waived
Sept. 25, 2025
Neighborhood Meeting Review: Completed
June 27, 2025
Concept Review Complete: CR Complete - Type 4
June 16, 2025
Application Submittal: Online
June 16, 2025
Application filed
Documents
Site plans
- Download Neighborhood meeting summary form
Applicant's summary of the neighborhood meeting held Sept. 8, 2025 for a five-parcel consolidation and plat note vacation, including drawings shared and neighbor feedback about ADU references.
Sept. 25, 2025 · 2 pages · 131 KB · PDS-Other Small Docs
- Download Formal request letter for property boundary adjustment
Owner's letter asking the county to approve a boundary adjustment to allow a new garage and living space, citing zoning and setback compliance and attached supporting documents.
June 16, 2025 · 2 pages · 1.2 MB · PDS-Other Small Docs
- Download Signed site map draft
June 16, 2025 · 1 page · 1.2 MB · PDS-Other Small Docs
- Download Site map
Site plan sheet with mostly garbled, partly reversed text from the scan, so the layout, labels and dimensions cannot be reliably read.
June 16, 2025 · 1 page · 191 KB · PDS-Other Small Docs
Plans
- Download Neighborhood meeting attendee sign-in sheet
Handwritten sign-in sheet from the neighborhood meeting for the accessory dwelling unit project, listing attendee names, addresses and phone numbers.
Sept. 25, 2025 · 1 page · 973 KB · PDS-Other Small Docs
Project narrative
- Download Concept review summary report
Advisory concept review summary covering a plat note vacation and record of survey to consolidate lots for a future accessory dwelling unit, with application requirements and neighborhood meeting instructions.
June 27, 2025 · 2 pages · 452 KB · PDS-Concept Review Summary Report
Notices
- Download Mailer list for notice recipients
Mailing list of property owners within a 300-foot radius to receive notice of the application, with owner names and mailing addresses.
Sept. 25, 2025 · 2 pages · 38 KB · PDS-Other Small Docs
- Download Mailer list for neighborhood meeting notice
Radius map and mailing list of nearby parcels notified about the neighborhood meeting for this planning application, with a 300-foot radius around the subject parcels.
Sept. 25, 2025 · 1 page · 419 KB · PDS-Other Small Docs
- Download Neighborhood meeting notice for Sept. 8 with parcel consolidation
Mailing notice from the applicant inviting neighbors to a Sept. 8, 2025 neighborhood meeting on a parcel consolidation and plat note vacation to build an ADU, with a site map.
Sept. 25, 2025 · 6 pages · 270 KB · PDS-Other Small Docs
Application
- Download Planning project application form
Application for parcel consolidation to create a buildable parcel at the listed property, submitted by an applicant on behalf of the owners.
June 16, 2025 · 2 pages · 153 KB · PDS-Application
Correspondence
- Download Neighborhood comment
Sept. 25, 2025 · 46 KB · PDS-Other Small Docs
Other documents
- Parcel A legal description
June 16, 2025 · 115 KB · PDS-Other Small Docs


