Planning project · Planning application
46-unit townhome subdivision of approved apartment project heads to City Council
The request would split a previously approved 46-unit multi-family development, already under construction, into individual townhome lots on 2.82 acres. A public hearing was held Oct. 9, and the City Council has not yet issued a decision.
From the filing
The application's description as it appears in City of Boise's record. See the official record
The Planning and Zoning Commission approved a 46-unit multi-family planned residential development on 3.1 acres at 5571 N. Eagle Road in Boise. The buildings will be two stories tall, with all vehicle access taken directly from Eagle Road and landscaping and fencing to buffer neighboring homes.
Townhome subdivision
Project name on file: 13809 W AUDRA LN
Timeline
Feb. 17, 2026
Pending Application Submittal: Planning Applications in Review
Feb. 5, 2026
IDR Review Complete: IDR Complete With Recommendations
Feb. 5, 2026
Neighborhood Meeting Review: Completed
Oct. 9, 2025
Public hearing: Hybrid
Sept. 15, 2025
Concept Review Complete: CR Complete - Type 4
Reset CR WF step to regenerate NBR record. Deleted in error.
Sept. 12, 2025
Concept Review Complete: Generate AWS
Sept. 12, 2025
Concept Review Complete: CR Complete - Type 4
Aug. 25, 2025
Application Submittal: Online
Aug. 25, 2025
Application filed
Documents
Site plans
- Download Neighborhood meeting summary form
Applicant's summary of a neighborhood meeting, listing attendees, drawings shared, neighbor feedback, and planned changes to the application; the handwritten entries are partly illegible.
Feb. 4, 2026 · 2 pages · 703 KB · PDS-Other Small Docs
- Download Neighborhood meeting invitation letter
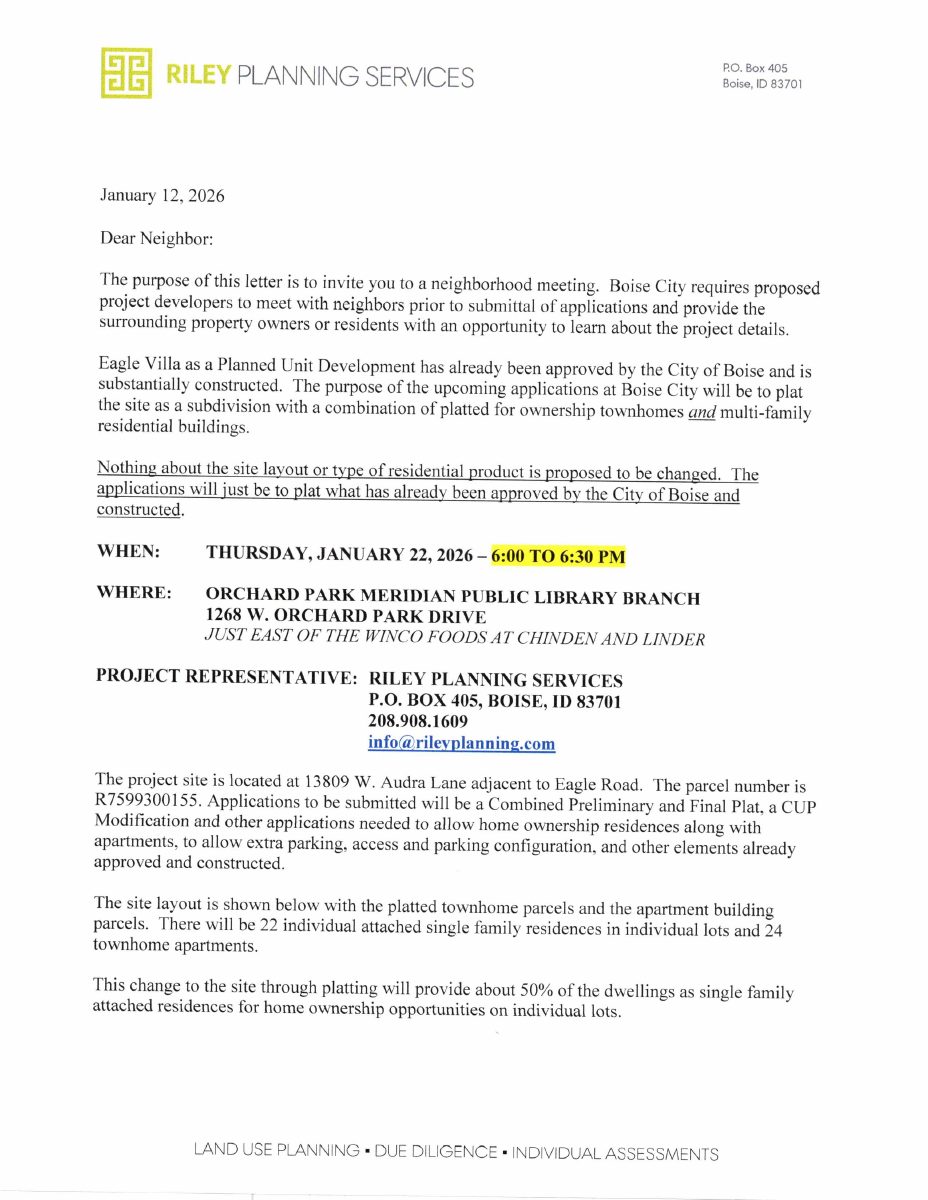
Letter inviting neighbors to a January 22, 2026 neighborhood meeting on a plan to plat the already-approved, constructed residential site as a subdivision with townhomes and apartments.
Feb. 4, 2026 · 6 pages · 1.4 MB · PDS-Other Small Docs
- Download Interdepartmental review summary report
Public Works and other city department recommendations from the Oct. 9, 2025 review, including shared trash enclosure requirements for converting a 46-unit multi-family development into townhomes.
Jan. 7, 2026 · 7 pages · 1.0 MB · PDS-Interdepartmental Review Summary Report
Plans
- Download Staff memo on combined preliminary and final plat
Memo to the city planning department describing the plat application for townhomes already under construction, including a planned change to the southwest duplex, which becomes a four-unit structure.
Sept. 25, 2025 · 4 pages · 3.5 MB · PDS-Other Small Docs
- Download Landscape plan with plant schedule and key notes
Landscape sheet listing trees, plant schedule, hardscape items such as shelters, bicycle rack, bench and grill, and soil amendment notes.
Aug. 25, 2025 · 1 page · 2.6 MB · PDS-Other Small Docs
- Download Engineering general notes and construction requirements sheet
General engineering notes covering utility location, ISPWC construction standards, ADA compliance, permits, and drainage during construction, prepared by Encompass, Inc.
Aug. 25, 2025 · 1 page · 580 KB · PDS-Other Small Docs
Project narrative
- Download Concept review summary report
Planning staff summary of a concept review for subdividing an approved 46-unit multi-family development into attached single-family lots, with parking, access and variance notes.
Sept. 12, 2025 · 3 pages · 459 KB · PDS-Concept Review Summary Report
- Download Project description memo for combined preliminary and final plat
Staff memo describing the platting of 46 approved townhomes into individual lots, plus a planned change replacing a southwest duplex with a four-unit structure.
Aug. 25, 2025 · 1 page · 145 KB · PDS-Other Small Docs
Decisions
- Download Action letter approving planned residential development
Letter from the Planning and Zoning Commission approving a conditional use permit for a 46-unit multi-family development, with appeal deadlines and conditions of approval.
Aug. 25, 2025 · 6 pages · 85 KB · PDS-Other Small Docs
Notices
- Download Neighborhood meeting summary memo
Memo summarizing a January 2026 neighborhood meeting on a townhouse subdivision plat, covering unit count, shared costs, HOA, and site access.
Feb. 4, 2026 · 1 page · 352 KB · PDS-Other Small Docs
- Download Radius map with parcel and address labels
A 500-foot radius map marking the subject parcel and nearby addresses, with a legend and 1 inch to 300 feet scale, prepared for a neighborhood meeting notice.
Feb. 4, 2026 · 1 page · 484 KB · PDS-Other Small Docs
- Download Property owner mailing list for 500-foot radius notice
A list of property owners and mailing addresses within 500 feet of the site, compiled for public notice of the application.
Feb. 4, 2026 · 6 pages · 47 KB · PDS-Other Small Docs
Application
- Download Planning project application form
Application form for a single-family attached dwelling use in an MX-1 zone, with the applicant's narrative to be provided in an attached project description.
Aug. 25, 2025 · 2 pages · 154 KB · PDS-Application
Other documents
- Download NM materials sheet
Feb. 4, 2026 · 1 page · 310 KB · PDS-Other Small Docs
- Download Scanned document with mostly illegible text
Feb. 4, 2026 · 1 page · 426 KB · PDS-Other Small Docs
- Download Mailed envelope or cover, NM Materials
Feb. 4, 2026 · 1 page · 39 KB · PDS-Other Small Docs
- Receipt
Sept. 15, 2025 · 191 KB · PDS-Other Small Docs
- Vicinity map
Aug. 25, 2025 · 216 KB · PDS-Other Small Docs