Subdivision · Planning application
Plan for 24-lot townhome subdivision withdrawn after commission denied related requests
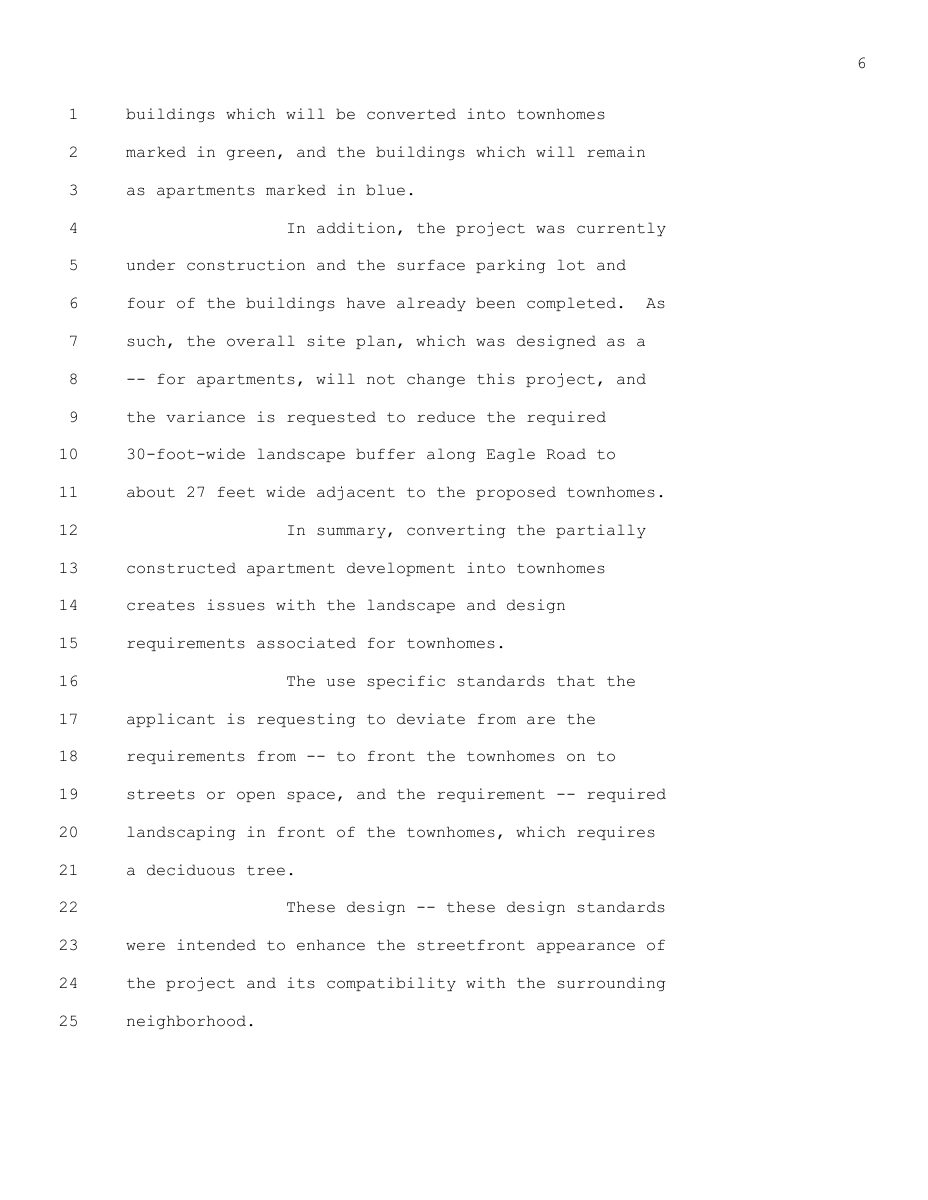
The proposal covered 24 townhouse lots and one common lot on 2.8 acres. The Planning and Zoning Commission denied the variance and conditional use permit on June 8 and recommended the City Council deny the plat. The application is now withdrawn.
From the filing
The application's description as it appears in City of Boise's record. See the official record
The applicant wants to build a townhouse-style subdivision of 24 buildable lots and one common lot on 2.8 acres at 13809 W Audra Lane, next to Eagle Road. The request also asks to deviate from townhouse design standards, to exceed the parking maximum, and to reduce the required landscape buffer along Eagle Road. City planning staff recommend denying the requests and the plat.
Townhome subdivision
Project name on file: 13809 W AUDRA LN
Timeline
June 24, 2026
Review Complete: Completed
June 24, 2026
Current Planning: Complete
June 16, 2026
Project Cancellation - Withdrawn: Withdrawn
June 8, 2026
Public hearing: Planning and Zoning Commission
May 27, 2026
Current Planning: In Review
May 27, 2026
Assign Reviewers: Completed
May 19, 2026
PDS Refund: Complete
May 12, 2026
Review Complete: Corrections Required
May 8, 2026
PDS Refund: Notes
need property owner (payor) contact info to confirm refund check mailing address
April 27, 2026
Current Planning: Corrections Required
April 20, 2026
Current Planning: In Review
April 20, 2026
Assign Reviewers: Completed
Feb. 25, 2026
Fee Payment: Payment Received
Feb. 25, 2026
Prescreen Review: Passed
Feb. 24, 2026
Prescreen Review: In Progress
Feb. 20, 2026
Prescreen Review: Corrections Required
Feb. 18, 2026
Prescreen Review: In Progress
Feb. 18, 2026
Application Submittal: ePlanReview
Caught up per Customer Call
Feb. 18, 2026
Application filed
Documents
Site plans
- Download Verbatim minutes of the June 8 Planning and Zoning Commission meeting
Full transcript of the commission's June 8, 2026 meeting, covering the Riley Planning Services variance, conditional use permit modification and preliminary plat item.
Aug. 10, 2026 · 70 pages · 170 KB · PDS-Minutes
- Download Revised preliminary plat
Revised preliminary plat for a five-lot re-subdivision of Lots 16-17, Block 1, Roxey Place Subdivision No. 2, with development team contacts, site zoning and setback information, and plat notes.
May 15, 2026 · 1 page · 1.6 MB · PDS-Maps and Drawings
- Download Interdepartmental review summary report
Staff recommendations from the Oct. 9, 2025 interdepartmental review for a subdivision of a 46-unit multi-family development into townhomes, including public works solid waste requirements for shared trash enclosures.
April 21, 2026 · 7 pages · 1.0 MB · PDS-Interdepartmental Review Summary Report
Plans
- Download Reserved parking space plan
Drawing showing the reserved parking space layout for the subdivision application; the scanned text is mostly garbled and illegible.
May 30, 2026 · 1 page · 1.3 MB · PDS-Maps and Drawings
- Download Townhouse and apartment layout
Drawing of the townhouse and apartment layout for the subdivision application; the scanned text is garbled and not legible enough to describe further.
May 30, 2026 · 1 page · 1.3 MB · PDS-Maps and Drawings
- Download Final plat
Final plat showing a combined parcel of about 2.82 acres (122,684 sq ft) formed from two existing lots, with boundary bearings, distances and curve data.
April 21, 2026 · 3 pages · 515 KB · PDS-Maps and Drawings
- Download Landscape plan: plant schedule and key notes
Landscape sheet listing class I and II trees, shrubs, key notes for planter beds, bicycle rack, pavilion, bench and grill, and soil amendment specifications.
April 21, 2026 · 1 page · 2.4 MB · PDS-Maps and Drawings
- Download Preliminary plat for five residential lots
Preliminary subdivision plan showing a development team, site information for a 2.81-acre, five-lot residential layout, existing zoning and setbacks, and surrounding property lines.
April 21, 2026 · 1 page · 1.4 MB · PDS-Maps and Drawings
Project narrative
- Download Concept review summary report
Advisory summary of a pre-application concept review for a proposed subdivision of a 46-unit attached single-family development, covering access, parking, water supply review and required approvals.
April 21, 2026 · 3 pages · 459 KB · PDS-Concept Review Summary Report
- Download Project description letter for combined plat and CUP
Applicant Eagle Villa LLC's letter requesting a combined preliminary and final plat, a CUP modifying the original PUD, and an access and connectivity variance, with project history and sewer system changes.
April 21, 2026 · 4 pages · 454 KB · PDS-Letter of Intent
Staff reports
- Download Project report for the June 8, 2026 Planning and Zoning Commission meeting
Staff report recommending denial of the conditional use modification, variance, and preliminary plat for a townhouse subdivision, citing use-standard deviations and neighborhood compatibility.
June 2, 2026 · 95 pages · 27.9 MB · PDS-Project Report/Memo
Decisions
- Download Action letter from the June 8 Planning and Zoning Commission meeting
Letter notifying the applicant that the Commission denied the variance and conditional use permit and recommended denial of the preliminary plat, with appeal and reconsideration deadlines of June 18.
June 11, 2026 · 4 pages · 199 KB · PDS-Action Letter
Notices
- Download Site posting statement and photos
Affidavit from the applicant's representative certifying the property was posted for the June 8, 2026 public hearing, with posting photographs attached.
May 30, 2026 · 5 pages · 16.6 MB · PDS-Legal Notice
- Download Notice of Planning and Zoning Commission public hearing, June 8
Mailed postcard notice of a Planning and Zoning Commission public hearing on the item listed, with instructions for submitting written or verbal testimony and filing an appeal.
May 20, 2026 · 2 pages · 761 KB · PDS-Legal Notice
- Download Neighborhood meeting information notice
Notice map with a 500-foot radius and selected addresses for the neighborhood meeting tied to this subdivision application; the text is mostly a parcel map with few readable details.
April 21, 2026 · 12 pages · 3.7 MB · PDS-Neighborhood Meeting
Application
- Download Subdivision application form, sections A and B
Applicant, contact and development information for a subdivision application, including the property owner and the site's zoning exhibit reference.
April 21, 2026 · 13 pages · 2.0 MB · PDS-Other Small Docs
- Download Subdivision application form
Preliminary/final subdivision application for a 46-lot townhome subdivision (24 buildable, 22 common) in an MX-1 zone, with applicant and owner information.
Feb. 18, 2026 · 3 pages · 207 KB · PDS-Application
Correspondence
- Download Request to withdraw subdivision applications
Email from the applicant's representative asking that the subdivision, conditional use and variance applications be withdrawn from City Council consideration.
June 16, 2026 · 1 page · 172 KB · PDS-Other Small Docs
- Download Late correspondence memo for the June 8 Planning and Zoning Commission meeting
Staff memo summarizing late HOA Board comments opposing conversion of 22 multi-family units to townhouses, with a June 4 HOA letter attached recommending denial.
June 5, 2026 · 2 pages · 251 KB · PDS-Correspondence
- Download Idaho Transportation Department withdrawal of turn lane comment
Email from the Idaho Transportation Department's development services coordinator withdrawing its earlier turn lane comment and stating it has no further comments on the application.
May 30, 2026 · 1 page · 97 KB · PDS-Correspondence
- Download Notice to applicant of the June 8, 2026 Planning and Zoning Commission hearing
Letter to the applicant scheduling the application for the June 8 hearing and listing posting deadlines, agency comment posting, and traffic meeting contact information.
May 19, 2026 · 1 page · 106 KB · PDS-Correspondence
- Download Email thread on refunding the final plat application fee
Staff emails confirm a $1,695 final plat fee will be refunded because the subdivision cannot be reviewed as a combined final and preliminary plat, and direct the refund request to permits.
May 8, 2026 · 2 pages · 983 KB · PDS-Correspondence
Public comments
- Public comment
June 5, 2026 · 189 KB · PDS-Public Comment
Other documents
- Aerial map
May 20, 2026 · 1.6 MB · PDS-Maps and Drawings
- Land use map
May 20, 2026 · 543 KB · PDS-Maps and Drawings
- Noticing radius map
May 20, 2026 · 642 KB · PDS-Maps and Drawings
- Zoning map
May 20, 2026 · 557 KB · PDS-Maps and Drawings
- Transmittal to agencies
May 11, 2026 · 133 KB · PDS-Transmittal Agencies
- Statement of legal interest
April 21, 2026 · 463 KB · PDS-Statement of Legal Interest
- Subdivision checklist
April 21, 2026 · 910 KB · PDS-Submittal Checklist
- Receipt
Feb. 25, 2026 · 135 KB · PDS-Receipts