Design review · Planning application
Plan to lift house and build new basement under review
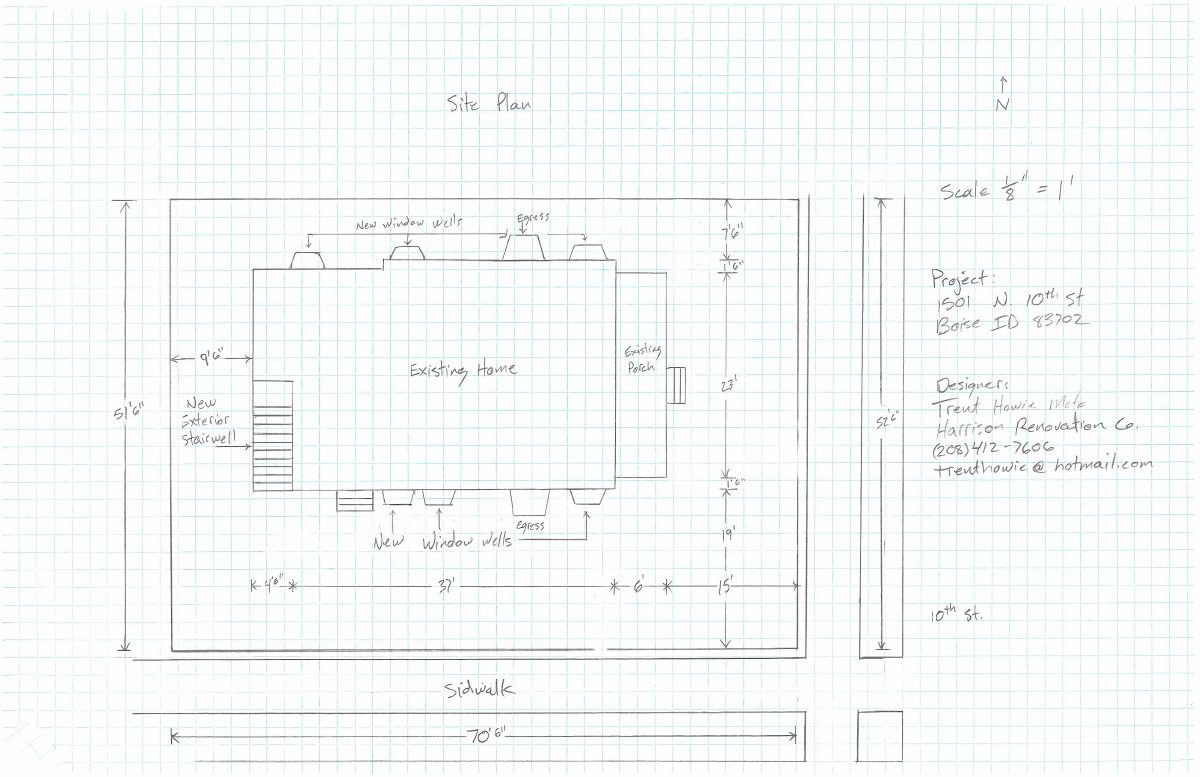
The proposal would raise an existing single-family home to pour a new basement foundation and expand the basement. Height, windows and parking would not change, no trees would be removed, and new window wells would reach 6 inches into the side setback.
From the filing
The application's description as it appears in City of Boise's record. See the official record
Basement Installation/Remodel
Project name on file: Basement Installation/Remodel at 1501 N 10th St
Timeline
Two days ago
Status changed from “Planning Application Review” to “Applications in Review”
Oct. 15, 2026
Status changed from Submitted to In review
Reported as “Planning Application Review”.
Oct. 15, 2026
Pending Application Submittal: Planning Applications in Review
Oct. 14, 2026
4 documents added
Oct. 13, 2026
Concept Review Complete: CR Complete - Type 2
Oct. 1, 2026
Application Submittal: Online
Oct. 1, 2026
Application filed
Documents
Site plans
- Download Site plan, elevations, and floor plans
Scanned site plan with elevations and main-level floor plan showing new and existing structures; text is largely garbled OCR, so details are unclear.
Oct. 5, 2026 · 7 pages · 3.1 MB · PDS-Other Small Docs
- Download Site plan, elevations, and floor plans
Oct. 1, 2026 · 3.1 MB · PDS-Other Small Docs
Project narrative
- Download Concept review summary report
Planner's summary of a concept review for a proposal to lift the existing house, add a new basement foundation, and expand the basement; a minor certificate of appropriateness is required.
Oct. 13, 2026 · 1 page · 444 KB · PDS-Concept Review Summary Report
Application
- Download Planning application form, house lift and new basement foundation
Application form for a single-family dwelling to remain while the house is lifted to install a new basement foundation with two new bedrooms, a bath and living space.
Oct. 1, 2026 · 2 pages · 154 KB · PDS-Application


