Planning project · Planning application
Addition to historic-district home approved, adding about 370 square feet
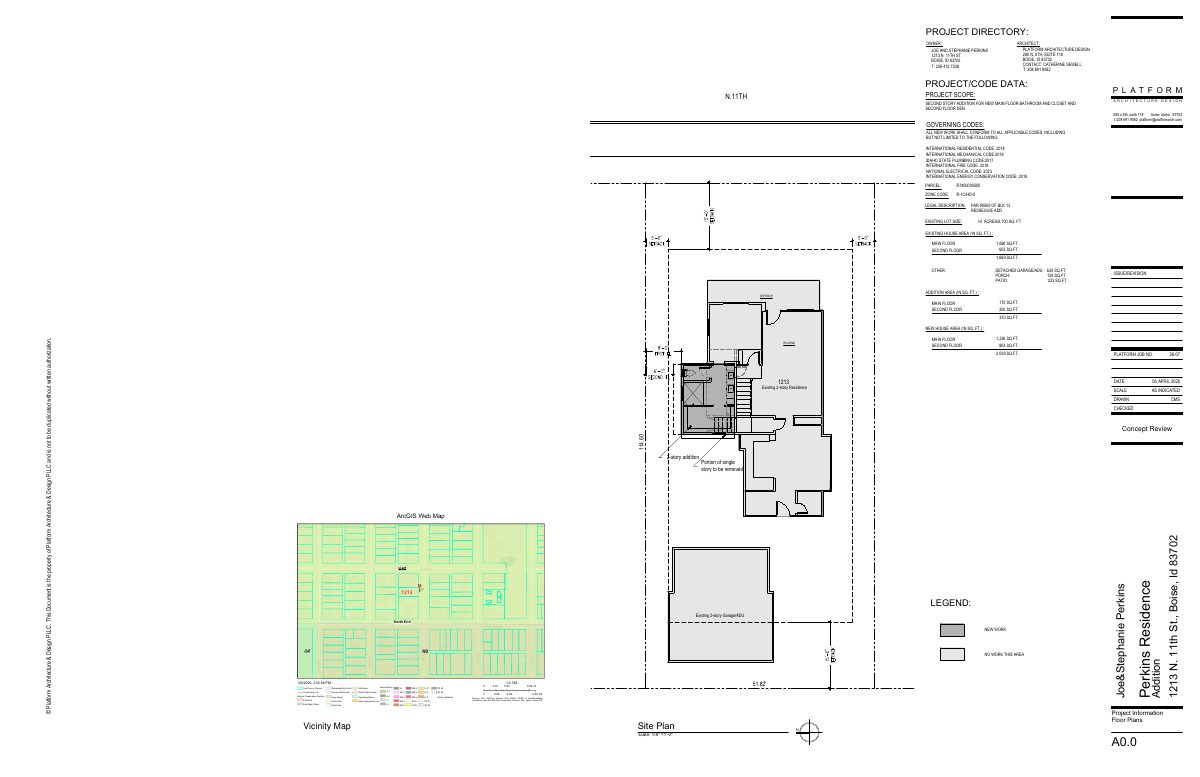
City planners approved a first- and second-floor addition to an already two-story home the city classes as noncontributing to its historic district. The administrative approval came June 5 and must follow the city's residential historic design guidelines.
From the filing
The application's description as it appears in City of Boise's record. See the official record
Addition to a noncontributing home in a historic overlay.
Project name on file: 1213 N 11TH ST
Timeline
June 5, 2026
Planning Applications: Project Entitled
April 29, 2026
Pending Application Submittal: Planning Applications in Review
April 27, 2026
Concept Review Complete: CR Complete - Type 2
April 22, 2026
Concept Review Complete: Notes
Emailed for CR
April 6, 2026
Application Submittal: Online
April 6, 2026
Application filed
Documents
Site plans
- Download Site plan and project info sheet
Project directory, code data, existing and new floor areas, and a zoning map for a second-story addition and main-floor bathroom and closet remodel of a single-family residence.
April 6, 2026 · 1 page · 970 KB · PDS-Other Small Docs
Plans
- Download Elevation sheet showing existing house and proposed addition
Architect's elevation drawings for a residential addition, showing east, north and west views with notes on matching siding, new windows and decorative brackets.
April 6, 2026 · 1 page · 197 KB · PDS-Other Small Docs
- Download Existing, demolition and new floor plans
Floor plans for the second-story addition and main-floor bath and closet, marking existing construction to remain, to be removed, and new work for a residence.
April 6, 2026 · 1 page · 195 KB · PDS-Other Small Docs
Project narrative
- Download Concept review summary report
Advisory summary of a pre-application concept review for a second-story and main-floor home addition in a historic district, noting Minor Certificate of Appropriateness review, lot coverage and setback findings.
April 27, 2026 · 1 page · 465 KB · PDS-Concept Review Summary Report
- Download Scope of work narrative
Architect's letter describing a 370 sq. ft. two-story addition to an existing house in a historic district, submitted for concept review.
April 6, 2026 · 1 page · 109 KB · PDS-Other Small Docs
Application
- Download Planning project application form
Application for a two-story addition to an existing single-family house in an R-1C zone, filed by an architecture firm for the property owner.
April 6, 2026 · 2 pages · 158 KB · PDS-Application


