Planning project · Planning application
Remodel proposed for historic home, with detached garage to become hobby workshop
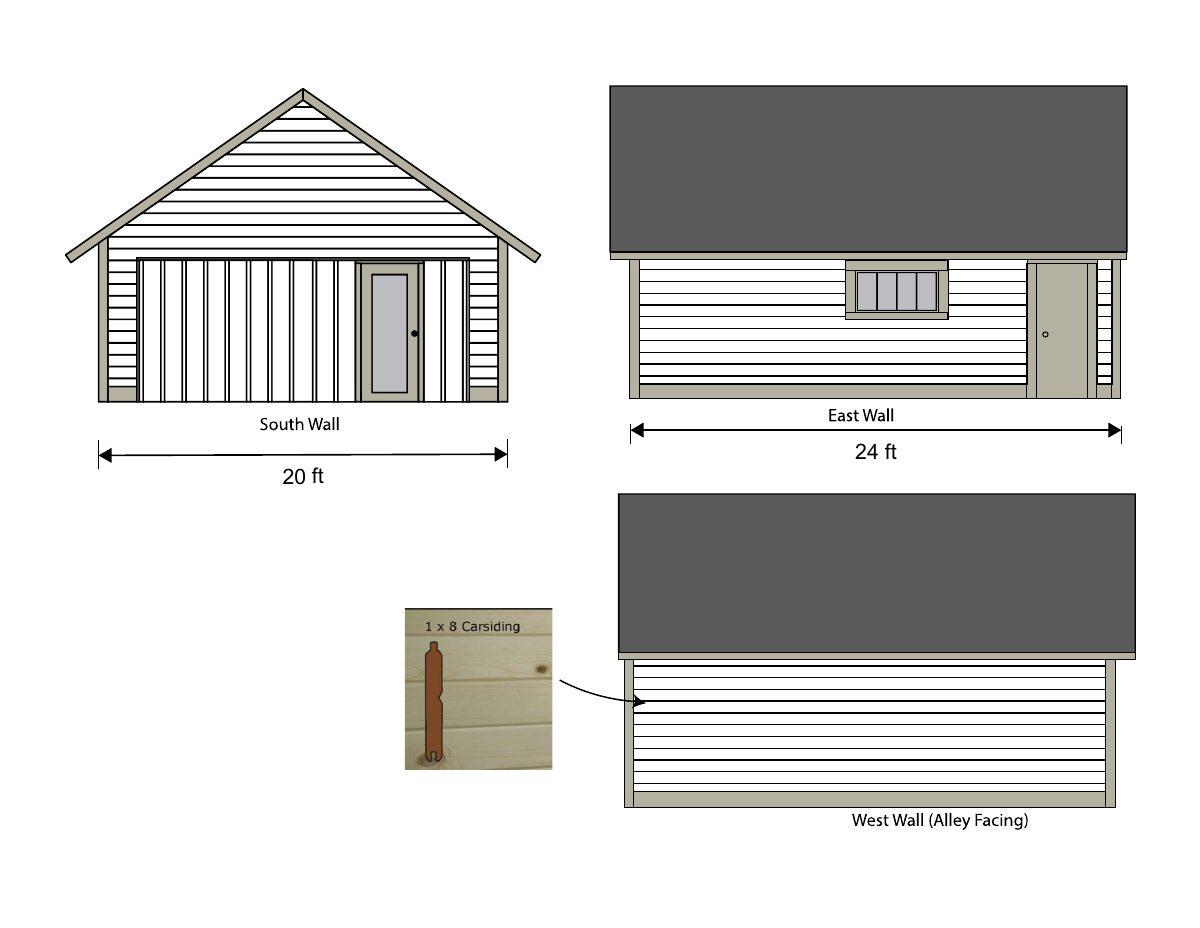
The plan would re-side the house, replace a window not visible from the street, and wall in the garage door of a detached garage. A new alley-accessed parking pad would replace the garage space. The application is pending and gets administrative review.
From the filing
The application's description as it appears in City of Boise's record. See the official record
Remodel in Historic
Project name on file: 1211 N 12TH ST
Timeline
Jan. 8, 2026
Concept Review Complete: CR Complete - Type 2
Oct. 22, 2025
Concept Review Complete: Corrections Required
Could you please provide me with the following:• Basic site plan showing the property layout, the fence location, and where the new parking space will be off the alley.This can be hand drawn, or use a ariel image from google. More examples of this can be found here.• A word document describing all the work including interior and exterior• A basic floor plan of the garage that was converted into shop (examples) • A list of materials you used for the exterior work
Oct. 16, 2025
Application Submittal: Online
Oct. 16, 2025
Application filed
Documents
Plans
- Download Garage elevation and site plan sketches with window and door changes
Drawings showing original and proposed garage walls, with a replacement window, a door, and a parking pad dimensioned against the alley.
Jan. 2, 2026 · 3 pages · 131 KB · PDS-Other Small Docs
Project narrative
- Download Concept review summary report
Advisory concept review notes covering the proposed garage-to-workshop conversion, re-siding and window replacement, and a required alley-accessed parking pad with access and backup-space requirements.
Jan. 8, 2026 · 3 pages · 459 KB · PDS-Concept Review Summary Report
- Download Narrative and materials
Jan. 2, 2026 · 76 KB · PDS-Other Small Docs
Application
- Download Planning project application for exterior work and garage conversion
Application for re-siding, replacing a non-visible window, and walling in a stand-alone garage door to create a home hobby workshop in an R-1C zone.
Oct. 16, 2025 · 2 pages · 158 KB · PDS-Application


