Historic preservation · Planning application
Simpler front railing approved for historic home, ornate design rejected
The Historic Preservation Commission approved a new front railing on June 29 on the condition that it be painted steel with the ornate center piece removed. Removal of two backyard maple trees was also part of the request; no replacement is required.
From the filing
The application's description as it appears in City of Boise's record. See the official record
The owner of a historic home at 1016 N 13th St asked to change the front of the house, which is considered a contributing historic structure. The request also included removing two trees. The Historic Preservation Commission approved it, requiring a simpler railing without the ornate center piece.
Alteration to the front facade of a contributing residential structure.
Project name on file: 1016 N 13th St
Timeline
July 17, 2026
Appeal Period: Completed
July 6, 2026
Hearing Review: Completed
June 29, 2026
Decision: Approved
Hearing marked “Approved” on 2026-06-29.
June 29, 2026
Hearing: Approved
April 27, 2026
Public hearing: Historic Preservation Commission
Outcome: Approved Pending Revised Findings.
April 27, 2026
Decision: Approved Pending Revised Findings
Hearing marked “Approved Pending Revised Findings” on 2026-04-27.
April 27, 2026
Hearing: Approved Pending Revised Findings
April 20, 2026
Review Complete: Completed
April 20, 2026
DR: Complete
March 25, 2026
DR: In Review
March 25, 2026
Assign Reviewers: Completed
March 11, 2026
Fee Payment: Payment Received
March 11, 2026
Prescreen Review: Passed
March 11, 2026
Prescreen Review: In Progress
March 10, 2026
Prescreen Review: Corrections Required
March 6, 2026
Prescreen Review: In Progress
March 6, 2026
Prescreen Review: Corrections Required
March 4, 2026
Prescreen Review: In Progress
March 4, 2026
Application Submittal: ePlanReview
March 4, 2026
Application filed
Documents
Site plans
- Download Site plan with lot coverage calculation
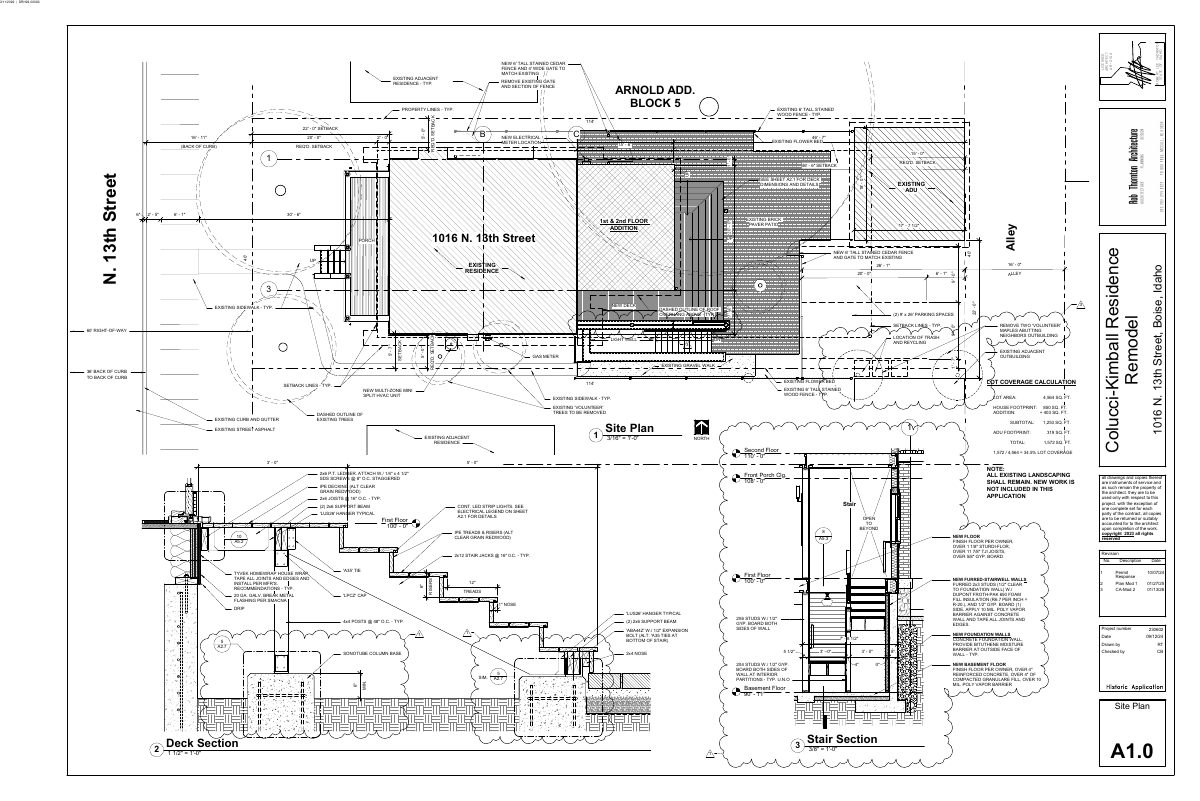
Site plan showing proposed fencing, a new deck, an ADU addition, parking, and a lot coverage calculation of 34.5% on a 4,564 sq. ft. lot.
March 25, 2026 · 1 page · 231 KB · PDS-Maps and Drawings
Plans
- Download Exterior color selections, front of house
Color chart listing paint and stain selections for existing and new exterior walls, trim, guardrails, and porch floor, revision 3 (CA-Mod 2).
March 25, 2026 · 1 page · 497 KB · PDS-Maps and Drawings
- Download Building elevations, sheet A3-1
Elevation drawing for a 1970s red brick house showing a new dormer addition with painted cedar shingles, a new front porch, and restored historic windows and features.
March 25, 2026 · 1 page · 491 KB · PDS-Maps and Drawings
Project narrative
- Download Letter of intent for plan modification
Architect's letter requesting changes to approved plans: a more ornamental balcony guardrail, a revised rear deck railing, and removal of two volunteer maple trees.
March 25, 2026 · 16 pages · 15.1 MB · PDS-Letter of Intent
Staff reports
- Download Staff findings and conditions for June 29 hearing
Staff memo to the Historic Preservation Commission recommending findings and conditions for a modified certificate, including a simplified railing and tree removal.
June 22, 2026 · 6 pages · 251 KB · PDS-Project Report/Memo
- Download Staff report for April 27, 2026 historic preservation hearing
Planning Team recommends denial of a Certificate of Appropriateness modification to a contributing structure's façade, citing an unsupported, incongruous railing under Design Guidelines section 3.2.
April 20, 2026 · 42 pages · 19.8 MB · PDS-Project Report/Memo
Decisions
- Download Historic Preservation Commission action letter
Letter notifying the applicant that the Historic Preservation Commission approved the June 29, 2026 certificate of appropriateness modification, with appeal deadline and taking-analysis notice.
July 6, 2026 · 10 pages · 361 KB · PDS-Action Letter
- Download Action letter for the May 18 historic preservation hearing
Letter reporting the Historic Preservation Commission could not meet May 18 for lack of quorum, so the certificate of appropriateness modification request is deferred to June 29.
May 18, 2026 · 1 page · 95 KB · PDS-Action Letter
- Download Memo of revised findings for May 18 historic preservation hearing
Staff memo giving findings and conditions for approval of a modified certificate of appropriateness, requiring a simplified railing without the ornate center piece and removal of two trees.
May 11, 2026 · 6 pages · 201 KB · PDS-Other Small Docs
- Download Historic Preservation Commission action letter, April 27 hearing
Letter notifying the applicant that the Historic Preservation Commission approved a modification to a Certificate of Appropriateness for a façade alteration, with findings to follow at the May 18 hearing.
May 1, 2026 · 1 page · 76 KB · PDS-Action Letter
Notices
- Download Statement of site posting for historic preservation hearing
Affidavit by the applicant's representative attesting the property was posted April 9, 2026, at least 15 days before the April 27, 2026 Historic Preservation hearing, with photos submitted.
April 10, 2026 · 4 pages · 736 KB · PDS-Other Small Docs
- Download Notice of the April 27 Historic Preservation Commission hearing
Mailed public hearing notice for a Certificate of Appropriateness modification to alter the character-defining facade of a contributing structure in a historic design overlay zone.
April 8, 2026 · 2 pages · 990 KB · PDS-Legal Notice
Application
- Download Certificate of Appropriateness application form
Application form for a major Certificate of Appropriateness on a contributing residential structure, proposing front facade alterations and removal of volunteer maple trees.
March 4, 2026 · 4 pages · 173 KB · PDS-Application
Studies and reports
- Download Arborist estimate for tree diagnostic and removal recommendation
Tree service estimate from Timmy's Tree Service for a $450 on-site diagnostic of two multistem backyard acer trees, recommending removal of one in poor health.
March 25, 2026 · 1 page · 226 KB · PDS-Other Small Docs
Correspondence
- Download Late correspondence on revised guardrail design
Staff memo transmitting a May 12, 2026 email from architect Rob Thornton reporting neighborhood association approval of a simplified guardrail design, with the supporting email thread.
May 15, 2026 · 4 pages · 930 KB · PDS-Correspondence
- Download Notice of the April 27 Historic Preservation Commission hearing
Letter from the city planning office telling the applicant the certificate of appropriateness will be heard April 27, 2026, with posting, comment and reporting deadlines.
April 14, 2026 · 1 page · 106 KB · PDS-Correspondence
Other documents
- Aerial map
April 8, 2026 · 1.8 MB · PDS-Maps and Drawings
- Land use map
April 8, 2026 · 441 KB · PDS-Maps and Drawings
- Noticing radius map
April 8, 2026 · 585 KB · PDS-Maps and Drawings
- Zoning map
April 8, 2026 · 447 KB · PDS-Maps and Drawings
- Statement of legal interest
March 25, 2026 · 756 KB · PDS-Statement of Legal Interest
- Receipt
March 11, 2026 · 134 KB · PDS-Receipts


