Historic preservation · Planning application
Collapsed historic porch to be rebuilt to match original design
Approved with conditions on Feb. 28, the rebuild replaces a porch and second-floor deck that collapsed during a remodel of a historic home. The reconstruction must closely match the approved historic look, with a slightly deeper structure for the deck and no vinyl windows or doors.
From the filing
The application's description as it appears in City of Boise's record. See the official record
Rob Thornton Architecture applied to modify a previously approved historic certificate for 1016 N 13th Street in Boise. The change is to rebuild the front porch after part of it collapsed during construction. The rebuilt porch is meant to match the lost historic portions as closely as possible, with minor changes to make it more structurally sound.
Addition to contributing, alter primary facade
Project name on file: 1016 N 13th St
Timeline
March 11, 2025
Appeal Period: Completed
Feb. 28, 2025
Review Complete: Completed
Feb. 28, 2025
DR: Complete
Feb. 20, 2025
DR: In Review
Feb. 20, 2025
Assign Reviewers: Completed
Feb. 13, 2025
Fee Payment: Payment Received
Feb. 13, 2025
Prescreen Review: Passed
Feb. 11, 2025
Prescreen Review: Corrections Required
Feb. 11, 2025
Prescreen Review: In Progress
Feb. 10, 2025
Prescreen Review: Corrections Required
Feb. 10, 2025
Prescreen Review: In Progress
Feb. 10, 2025
Application Submittal: ePlanReview
Feb. 10, 2025
Application filed
Documents
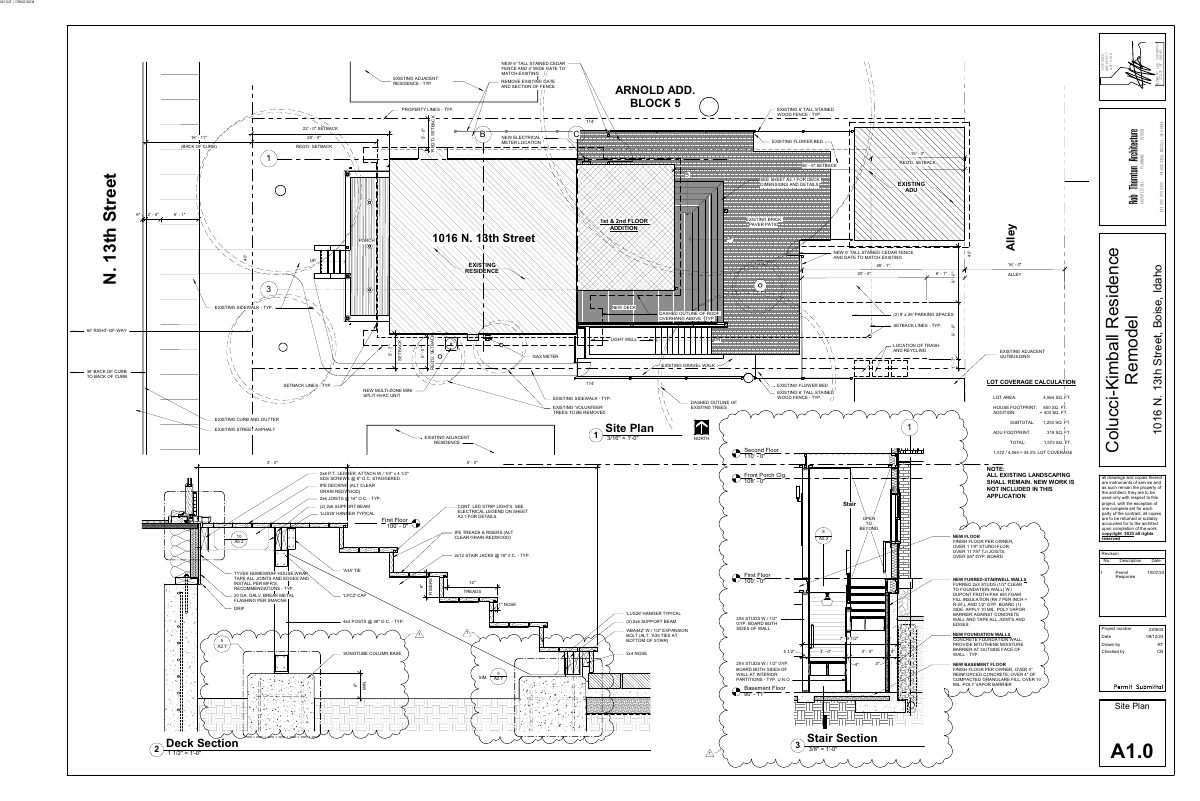
Site plans
- Download Site plan with lot coverage calculation
Site plan showing a new fence and gate, electrical meter, HVAC unit, deck, parking spaces, and lot coverage math (34.5%) for the accessory dwelling unit project.
Feb. 20, 2025 · 1 page · 315 KB · PDS-Maps and Drawings
Plans
- Download Basement floor plans, sheet A2.0
Architectural basement floor plan sheet for a residence, showing new and existing walls, stairs, crawlspace access, and mechanical fixtures; dated 02/13/25.
Feb. 20, 2025 · 1 page · 320 KB · PDS-Maps and Drawings
- Download First floor plans, sheet A2-1
Architectural first floor plan sheet showing room layouts, fixtures, doors, windows, and fireplace and kitchen details for the historic renovation.
Feb. 20, 2025 · 1 page · 363 KB · PDS-Maps and Drawings
- Download Second floor plans, sheet A2-2
Architectural second-floor plan sheet with room layouts, fixtures, dimensions and finish notes for the residence under this certificate of appropriateness application.
Feb. 20, 2025 · 1 page · 338 KB · PDS-Maps and Drawings
- Download Building elevations, sheet A3-1
Exterior elevation drawing showing a new dormer addition, painted cedar shingles, fascia, windows, a porch and trellis, with color notes per owner and heights noted.
Feb. 20, 2025 · 1 page · 765 KB · PDS-Maps and Drawings
Project narrative
- Download Letter of intent for plan modification
Architect's letter requesting a plan modification to an approved certificate, after the entry porch and second-floor deck collapsed during construction; the rebuild matches the approved design except a slightly deeper…
Feb. 20, 2025 · 3 pages · 618 KB · PDS-Letter of Intent
Decisions
- Download Certificate of appropriateness modification for porch reconstruction
Approved modification to reconstruct the front porch after collapse during construction, with conditions on materials, siding, and windows in the historic district.
Feb. 28, 2025 · 5 pages · 361 KB · PDS-Certificate of Appropriateness
Notices
- Download Notice of approval
Approval notice for a certificate of appropriateness modifying a prior approval to rebuild a front porch that collapsed during construction, in a historic design overlay zone; appeals due March 10, 2025.
Feb. 27, 2025 · 2 pages · 690 KB · PDS-Legal Notice
Application
- Download Certificate of Appropriateness application (major)
Application to add to a contributing historic property and alter its primary facade, modifying an earlier case; the single-family residence is not changing use.
Feb. 10, 2025 · 4 pages · 160 KB · PDS-Application
Other documents
- Noticing radius map
Feb. 27, 2025 · 522 KB · PDS-Maps and Drawings
- Statement of legal interest
Feb. 20, 2025 · 759 KB · PDS-Statement of Legal Interest
- Receipt
Feb. 13, 2025 · 131 KB · PDS-Receipts


