Variance · Planning application
Variance sought to change parking layout in century-old detached garage
The owner asks for relief from parking and backup-space rules to reorient vehicle access in the 1920 garage, adding alley-facing doors. The site has three dwelling units. The Historic Preservation Commission reviews the request.
From the filing
The application's description as it appears in City of Boise's record. See the official record
Modification of an existing garage
Project name on file: 1224 W HAYS ST
Timeline
Oct. 15, 2026
Document added: PDS-Correspondence - NOTIFICATION LETTER FOR THE NOVEMBER 2, 2026 HE HEARING
Oct. 14, 2026
18 documents added
Sept. 29, 2026
Planning and Zoning: In Review
Sept. 29, 2026
Assign Reviewers: Completed
Sept. 19, 2026
Fee Payment: Payment Received
Sept. 18, 2026
Prescreen Review: Passed
Sept. 16, 2026
Prescreen Review: In Progress
Sept. 16, 2026
Prescreen Review: Notes
Updated missing contact and fields
Sept. 16, 2026
Application Submittal: ePlanReview
Updated Record Information
Sept. 1, 2026
Application filed
Documents
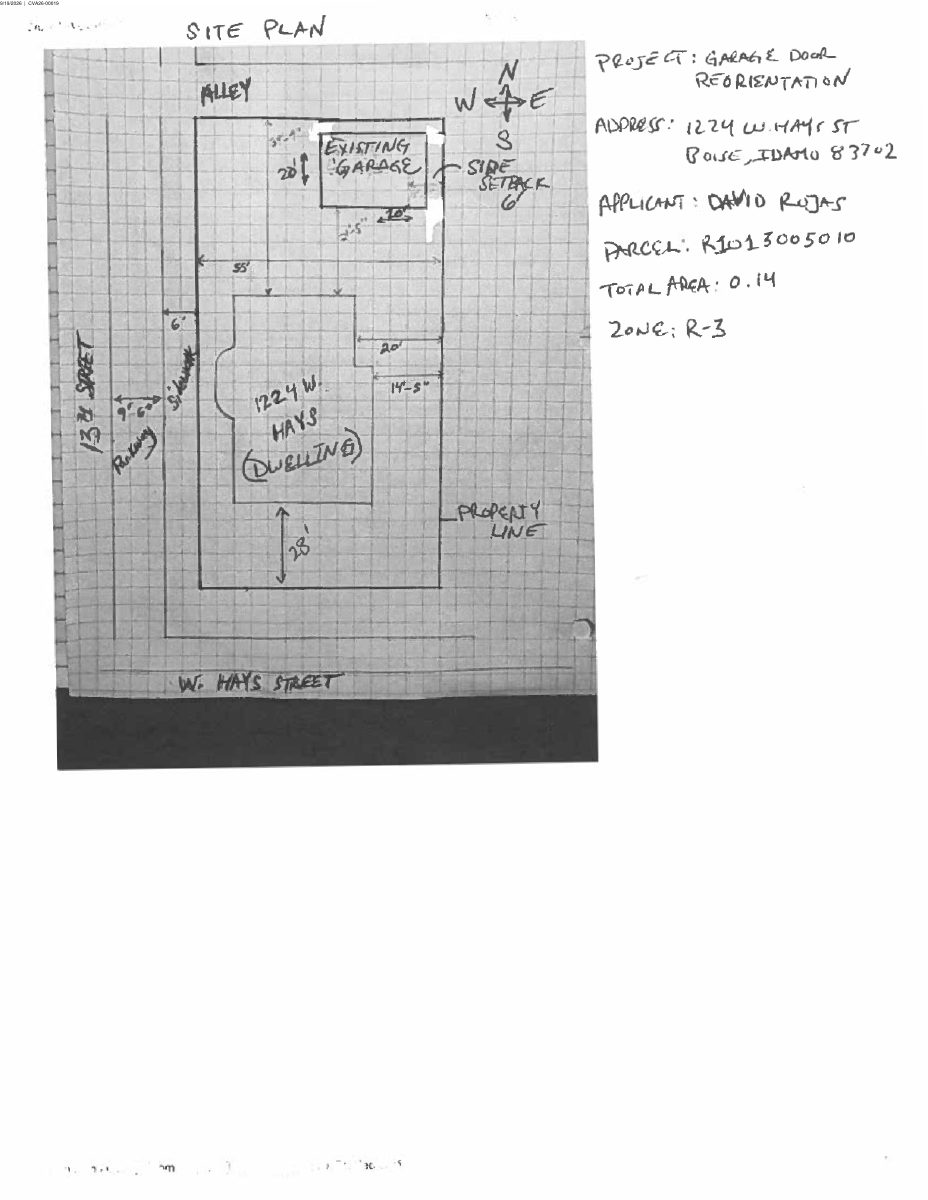
Site plans
- Download Site plan
Garbled one-page site plan drawing for a variance application; the scanned text is too degraded to read details reliably.
Oct. 5, 2026 · 1 page · 764 KB · PDS-Maps and Drawings
Plans
- Download Aerial 2
Aerial sheet showing the predominant north-south alley parking pattern, which creates a predictable traffic flow.
Oct. 5, 2026 · 1 page · 190 KB · PDS-Maps and Drawings
- Download Aerial photo, sheet 3
Exhibit D-1, a single-page aerial map sheet filed with the variance application.
Oct. 5, 2026 · 1 page · 444 KB · PDS-Maps and Drawings
- Download Aerial exhibit
Exhibit D, an aerial image of the property filed with the variance application.
Oct. 5, 2026 · 1 page · 354 KB · PDS-Maps and Drawings
- Download Proposed elevation sheet 2
Exhibit E note stating the proposed north-south garage door faces the alley to provide direct access to the garage.
Oct. 5, 2026 · 1 page · 116 KB · PDS-Maps and Drawings
- Download Proposed elevation
Elevation drawing noting the proposed north-south garage door faces the alley to give direct garage access.
Oct. 5, 2026 · 1 page · 39 KB · PDS-Maps and Drawings
Project narrative
- Download Letter of explanation for variance request
Explains the proposed reorientation of vehicle access in the existing 1920s detached garage and argues a site-specific hardship justifies the variance.
Oct. 5, 2026 · 12 pages · 1.5 MB · PDS-Letter of Intent
Notices
- Download Notice of the Nov. 2 Hearing Examiner public hearing
Notice that the city's Hearing Examiner will hear a variance request to deviate from alley-loaded accessory parking structure standards, on Nov. 2, 2026 at 3 p.m.
Oct. 14, 2026 · 2 pages · 1.1 MB · PDS-Legal Notice
- Download Statement of site posting
Affidavit confirming the property was posted 15 days before the Nov. 2 hearing, with photos submitted and signs to be removed within three days after the hearing.
Oct. 13, 2026 · 5 pages · 597 KB · PDS-Other Small Docs
Application
- Download Variance application form
Application form for a variance on a historic-district R-3 property, proposing modification of an existing garage; no specific variance types are checked.
Sept. 16, 2026 · 3 pages · 202 KB · PDS-Application
Photos
- Download Site photos with exhibit labels A through C
Five-page set of labeled site photos, including one showing the outermost parking stall within the side street setback and notes on refurbishing the existing garage doors.
Oct. 5, 2026 · 5 pages · 1.5 MB · PDS-Photos
Correspondence
- Download Notice of the Nov. 2 Hearing Examiner hearing
City letter to the applicant scheduling a Nov. 2, 2026 Hearing Examiner hearing, with instructions on posting site notice and proof due 10 days before.
Oct. 15, 2026 · 1 page · 96 KB · PDS-Correspondence
Other documents
- Aerial map
Oct. 14, 2026 · 1.3 MB · PDS-Maps and Drawings
- Land use map
Oct. 14, 2026 · 412 KB · PDS-Maps and Drawings
- Noticing radius map
Oct. 14, 2026 · 542 KB · PDS-Maps and Drawings
- Zoning map
Oct. 14, 2026 · 410 KB · PDS-Maps and Drawings
- Transmittal sheet
Oct. 6, 2026 · 136 KB · PDS-Transmittal Agencies
- Statement of legal interest
Oct. 5, 2026 · 539 KB · PDS-Statement of Legal Interest
- Fee receipt
Sept. 19, 2026 · 131 KB · PDS-Receipts


