Historic preservation · Planning application
Rear addition and larger garage door approved for historic Boise home
The city's historic preservation staff approved a 96-square-foot rear addition expanding the master bathroom and walk-in closet, plus a wider double-width garage door, with conditions on materials, windows and siding.
From the filing
The application's description as it appears in City of Boise's record. See the official record
A rear addition is proposed on a historic home at 1317 W Hays St in Boise, and the single-car garage door will be replaced with a larger one. The city's historic preservation staff approved the work with design conditions covering materials, windows and siding.
Addition to rear of home in the historic district.
Project name on file: 1317 W HAYS ST
Timeline
Nov. 15, 2025
Appeal Period: Completed
Nov. 4, 2025
Review Complete: Completed
Nov. 4, 2025
DR: Complete
Oct. 20, 2025
DR: In Review
Oct. 20, 2025
Assign Reviewers: Completed
Sept. 18, 2025
Fee Payment: Payment Received
Sept. 18, 2025
Prescreen Review: Passed
Sept. 18, 2025
Prescreen Review: In Progress
Sept. 16, 2025
Prescreen Review: Corrections Required
Sept. 15, 2025
Prescreen Review: In Progress
Sept. 12, 2025
Prescreen Review: Corrections Required
Sept. 12, 2025
Prescreen Review: In Progress
Sept. 12, 2025
Application Submittal: ePlanReview
Sept. 12, 2025
Application filed
Documents
Site plans
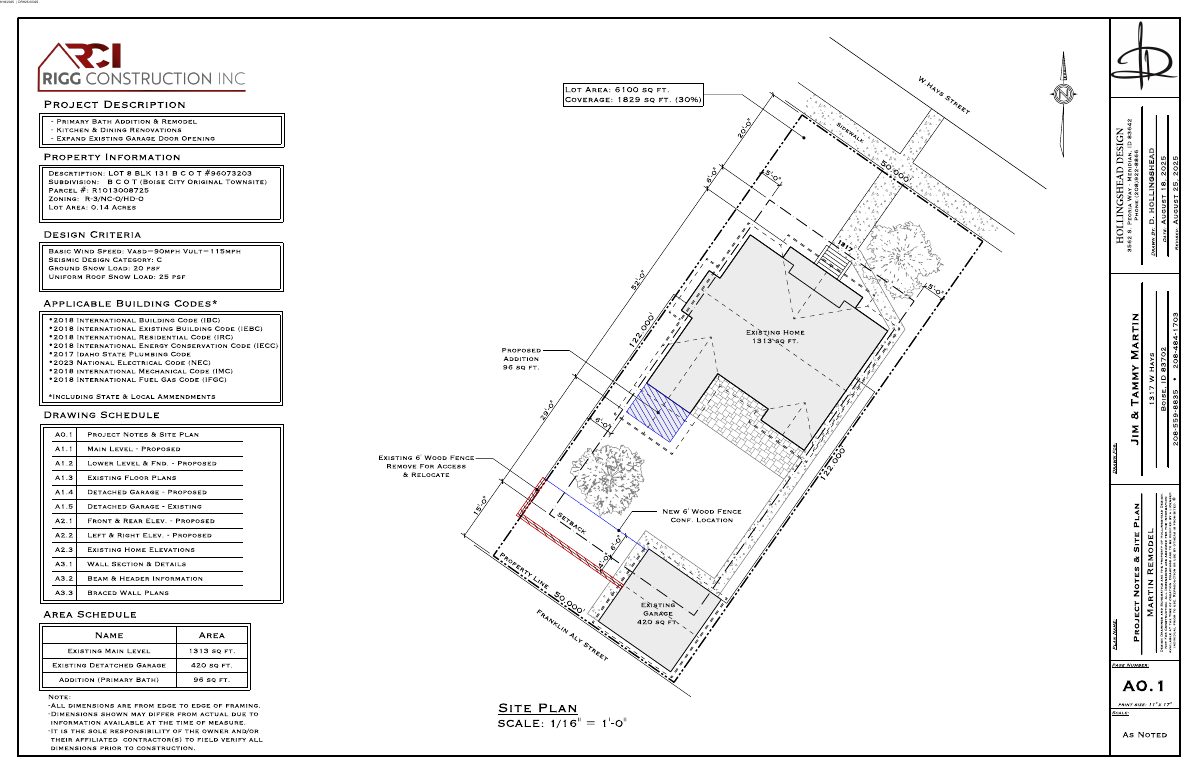
- Download Project notes and site plan, primary bath addition
Site plan and project notes for a primary bath addition, kitchen and dining renovation, and garage door opening expansion, with area and lot coverage figures.
Oct. 22, 2025 · 1 page · 842 KB · PDS-Maps and Drawings
Plans
- Download Proposed front, rear, left and right elevations
Sheet A2.1 and A2.2 elevation drawings for a proposed residential renovation, showing front (NE), rear (SW), left (SE) and right (NW) elevations with roof and foundation notes.
Oct. 22, 2025 · 2 pages · 779 KB · PDS-Maps and Drawings
- Download Existing elevations
Drawing sheet showing the existing building elevations; the extracted text is mostly garbled scan noise, so details are not readable.
Oct. 22, 2025 · 1 page · 410 KB · PDS-Maps and Drawings
- Download Existing floor plans
Existing main level and lower level floor plans, with demolition plan for the main level, from Rigg Construction Inc. drawing sheet A1.3.
Oct. 22, 2025 · 1 page · 634 KB · PDS-Maps and Drawings
- Download Existing detached garage elevations and demolition plan
Sheet showing existing garage foundation and elevations, with demo plan and notes that the rear, left and right elevations are unchanged.
Oct. 22, 2025 · 1 page · 386 KB · PDS-Maps and Drawings
- Download Proposed basement and foundation plan
Drawing of the proposed basement and foundation layout, submitted by RIGG Construction Inc. with the Certificate of Appropriateness application; the text is mostly garbled and mirrored.
Oct. 22, 2025 · 1 page · 445 KB · PDS-Maps and Drawings
- Download Proposed garage elevations
Front, rear, left and right elevation drawings for a proposed detached garage, with foundation and header details from Rigg Construction Inc.
Oct. 22, 2025 · 1 page · 381 KB · PDS-Maps and Drawings
- Download Proposed main level floor plan
Drawing of the proposed main level floor plan with keynote schedule, framing notes, and ceiling heights for a Certificate of Appropriateness application.
Oct. 22, 2025 · 1 page · 661 KB · PDS-Maps and Drawings
Project narrative
- Download Letter of explanation for rear addition and garage door
Describes a 96-square-foot rear addition to expand the master bathroom and walk-in closet, plus replacing a single garage door with a 16-foot double door.
Oct. 22, 2025 · 1 page · 72 KB · PDS-Letter of Intent
Decisions
- Download Certificate of appropriateness with conditions of approval
Approval for a rear addition on a contributing structure and a larger garage door, with conditions on setbacks, lot coverage, garage door material, and siding and window styles.
Nov. 4, 2025 · 8 pages · 477 KB · PDS-Action Letter
Notices
- Download Notice of approval
Planning and Development Services notice that a Certificate of Appropriateness for a rear addition and larger garage door was approved, with an appeal deadline of Nov. 14, 2025.
Oct. 31, 2025 · 2 pages · 879 KB · PDS-Legal Notice
Application
- Download Certificate of Appropriateness application form
Application for a minor certificate of appropriateness to add onto the rear of a contributing historic home, proposed as a rear addition by a construction firm for the owner.
Sept. 12, 2025 · 4 pages · 161 KB · PDS-Application
Photos
- Download Site photos
Nine photographs dated 9/18/2025 submitted with the Certificate of Appropriateness application, with no further detail in the text.
Oct. 22, 2025 · 9 pages · 16.1 MB · PDS-Photos
Correspondence
- Download Parks and Recreation comments
Boise Parks and Recreation, with Community Forestry, has no comments, noting no impacts to existing mature trees are expected.
Nov. 4, 2025 · 1 page · 58 KB · PDS-Agency Comments
- Download Public Works sewer comments
Public Works says the property must connect to central sanitary sewer, which is available in the adjacent alley, and sewer capacity fees may apply at building permit issuance.
Nov. 4, 2025 · 1 page · 41 KB · PDS-Agency Comments
- Download Street light comments from Public Works
Public Works street light trades supervisor reports no comments on the application.
Nov. 4, 2025 · 1 page · 125 KB · PDS-Agency Comments
Other documents
- Noticing radius map
Oct. 31, 2025 · 538 KB · PDS-Maps and Drawings
- Statement of legal interest
Oct. 22, 2025 · 96 KB · PDS-Statement of Legal Interest
- Transmittal sheet to agencies
Oct. 22, 2025 · 99 KB · PDS-Transmittal Agencies
- Receipt
Sept. 18, 2025 · 131 KB · PDS-Receipts


