Planning project · Planning application
Addition to historic-district home proposed, under Historic Preservation Commission review
The city is reviewing plans for an addition to a home on a 0.14-acre residential lot within the Historic District Overlay. The application was filed Feb. 24, and the Historic Preservation Commission is the review body.
From the filing
The application's description as it appears in City of Boise's record. See the official record
Addition within the Historic District Overlay
Project name on file: 1222 W FRANKLIN ST
Timeline
April 30, 2026
Pending Application Submittal: Planning Applications in Review
April 16, 2026
IDR Review Complete: IDR Complete
April 16, 2026
Neighborhood Meeting Review: Completed
March 18, 2026
Concept Review Complete: CR Complete - Type 3
March 11, 2026
Concept Review Complete: Notes
Had a meeting 3/9 and Richard and Michael. Richard let Mike know that current proposal will not be supported by staff due to design. Mike will reach back out once he has updated his design or let me know if he want to continue with current design .
Feb. 24, 2026
Application Submittal: Online
Feb. 24, 2026
Application filed
Documents
Site plans
- Download Neighborhood notification letter for April 13 meeting
Invitation from the applicant's design firm to a neighborhood meeting on April 13 about a proposed home addition in the Historic Overlay District, with a Certificate of Appropriateness to follow.
April 16, 2026 · 1 page · 90 KB · PDS-Other Small Docs
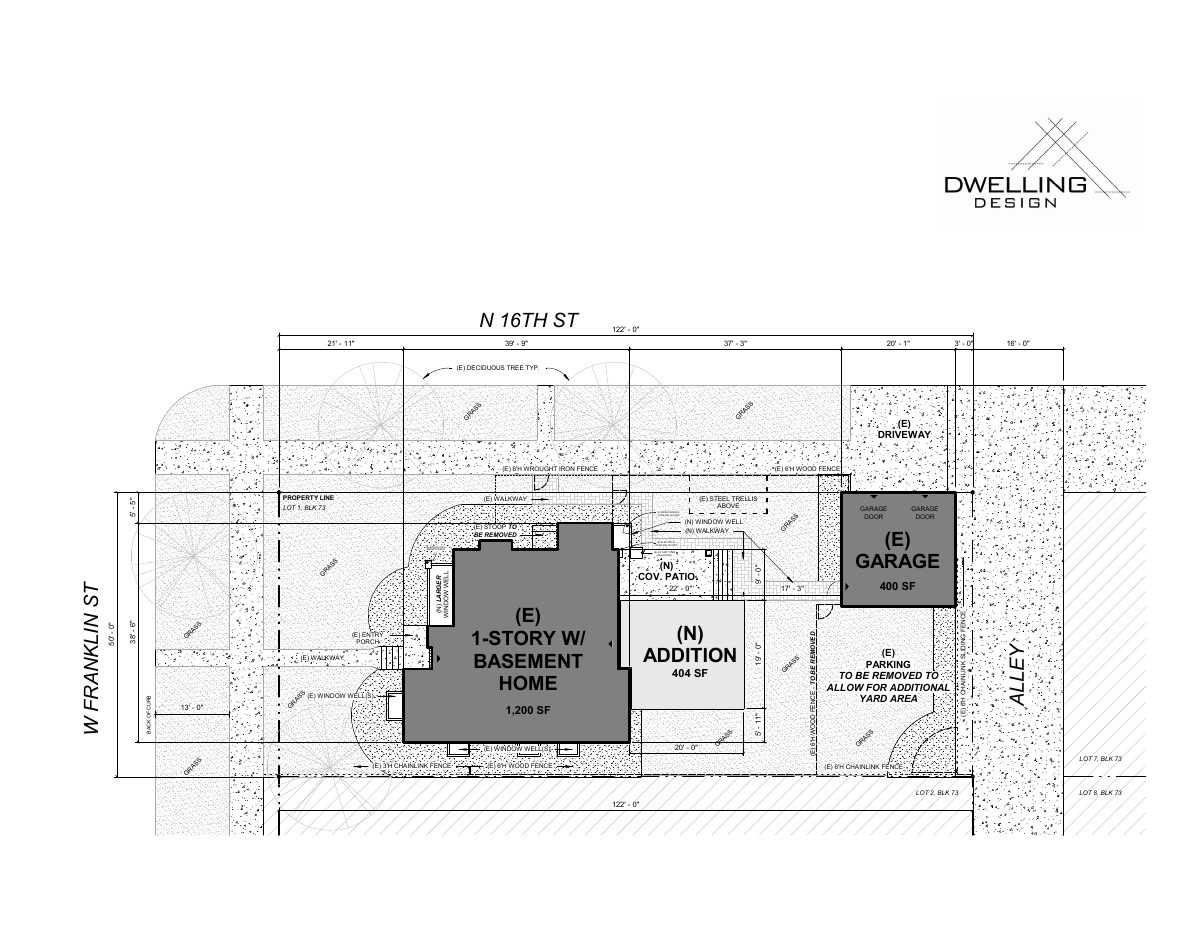
- Download Site plan
Site plan drawing showing existing and proposed features on the lot, including a proposed addition, fencing, driveway, walkways, and relocations of utilities and an A/C unit.
April 16, 2026 · 1 page · 1.3 MB · PDS-Other Small Docs
- Download Site plan, Option 3 home addition
Site plan showing an Option 3 home addition with lot coverage calculations, existing and proposed structures, fences, and driveway and alley access.
Feb. 24, 2026 · 1 page · 262 KB · PDS-Other Small Docs
Plans
- Download Elevations and floor plans, Option 3
Three-page set of 3D perspective views for Option 3 of a residential design, with a disclaimer that the plans are unstamped by an engineer or architect.
Feb. 24, 2026 · 3 pages · 5.5 MB · PDS-Other Small Docs
Notices
- Download Neighborhood meeting summary form
Applicant's record of a neighborhood meeting with zero attendees, sharing site, landscape and floor plans, and noting an emailed intent to recommend denial.
April 16, 2026 · 2 pages · 115 KB · PDS-Other Small Docs
Application
- Download Planning project application form
Application for a single-family attached dwelling remodel of an existing home in R-3 zoning, filed by Dwelling Design LLC on behalf of the owner.
Feb. 24, 2026 · 2 pages · 158 KB · PDS-Application
Other documents
- Download 3D views and perspective sheet, Option 3
Conceptual design sheet CS.1 with overhead and perspective renderings of Option 3 for a residence, dated Feb. 16, 2026.
April 16, 2026 · 3 pages · 5.5 MB · PDS-Other Small Docs


