Historic preservation · Planning application
Solar panels and carport approved for historic-district home
Approval comes with conditions: no panels on the street-facing roof, flush mounting with non-reflective finishes, and a carport that keeps lot coverage at or below 35% and meets setbacks or gets a variance.
From the filing
The application's description as it appears in City of Boise's record. See the official record
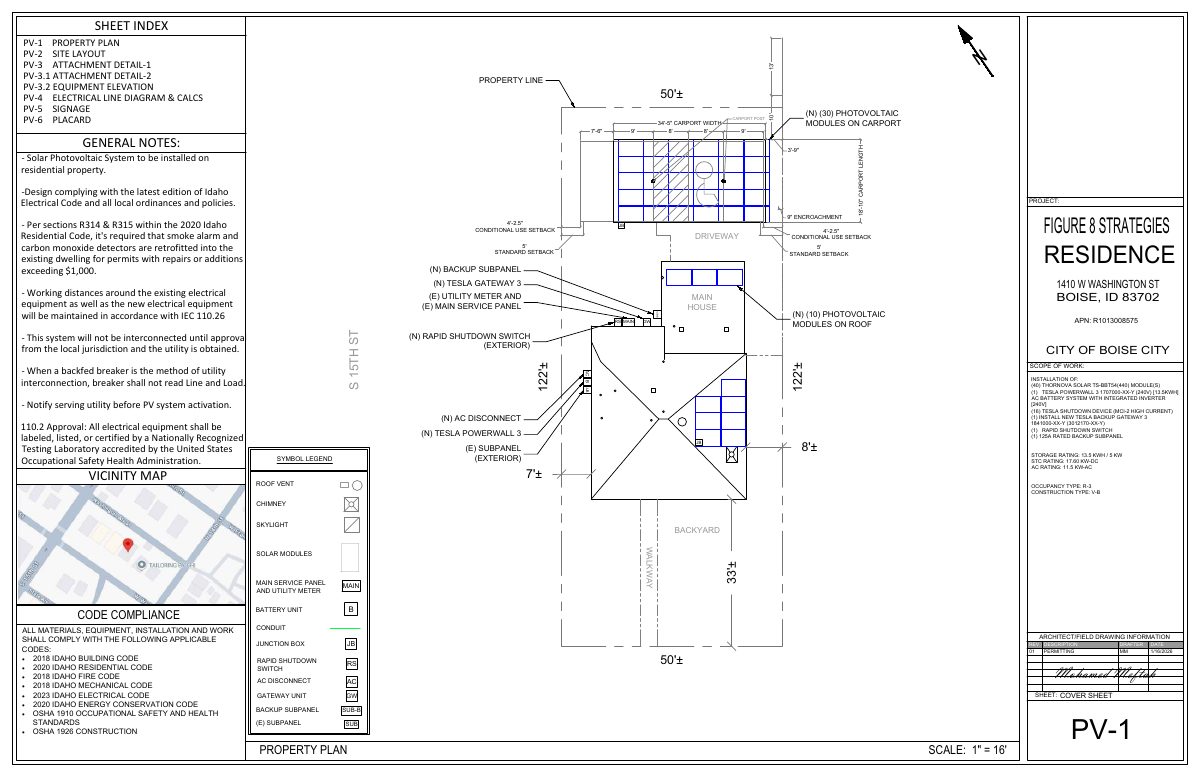
The owner of this historic-district home at 1410 W Washington St in Boise was approved to install solar panels on the existing house and build a detached carport with solar panels. The approval comes with rules on panel placement, appearance, and reversibility, and requires the main house to be protected during the work.
New carport and solar panels in a Historic overlay.
Project name on file: 1410 W WASHINGTON ST
Timeline
Feb. 3, 2026
Appeal Period: Completed
Jan. 23, 2026
Review Complete: Completed
Jan. 23, 2026
DR: Complete
Jan. 20, 2026
DR: In Review
Jan. 20, 2026
Assign Reviewers: Completed
Jan. 13, 2026
Review Complete: Corrections Required
Jan. 13, 2026
DR: Corrections Required
Jan. 8, 2026
DR: In Review
Jan. 8, 2026
Assign Reviewers: Completed
Nov. 20, 2025
Review Complete: Corrections Required
Nov. 18, 2025
DR: Corrections Required
Nov. 14, 2025
DR: In Review
Nov. 14, 2025
Assign Reviewers: Completed
Nov. 5, 2025
Fee Payment: Payment Received
Nov. 5, 2025
Prescreen Review: Passed
Nov. 4, 2025
Prescreen Review: In Progress
Nov. 3, 2025
Prescreen Review: Corrections Required
Oct. 27, 2025
Prescreen Review: Corrections Required
Oct. 27, 2025
Prescreen Review: In Progress
Oct. 23, 2025
Application Submittal: ePlanReview
Oct. 23, 2025
Application filed
Documents
Site plans
- Download Updated site plan (Jan. 16, 2026)
Revised site plan sheet index and layout for a residential rooftop solar photovoltaic array, carport, and battery system, with setbacks and general electrical notes.
Jan. 21, 2026 · 2 pages · 141 KB · PDS-Maps and Drawings
- Download Updated site plan
Dec. 31, 2025 · 1 page · 140 KB · PDS-Maps and Drawings
- Download Solar site plan
Site layout for a rooftop-and-carport solar photovoltaic system with a Tesla battery backup, showing module count, equipment locations, and system ratings.
Nov. 18, 2025 · 1 page · 440 KB · PDS-Maps and Drawings
Plans
- Download Updated solar specifications, Jan. 16 revision
Revised solar photovoltaic plans covering rack mount attachment details, roof layout, and electrical equipment elevations including a Tesla Powerwall 3 backup system.
Jan. 21, 2026 · 12 pages · 2.1 MB · PDS-Other Small Docs
- Download Updated plan set (solar PV and battery, sheets PV-1 to PV-6)
Revised permitting drawings for a residential rooftop and carport solar system with Tesla battery backup, including site layout, electrical diagram, signage and code notes.
Jan. 8, 2026 · 14 pages · 12.2 MB · PDS-Maps and Drawings
- Download Carport array front and top views with attachment details
Solar carport plan sheet PV-3.1 showing front, top and side views, module specifications, and design wind and snow load notes.
Nov. 18, 2025 · 1 page · 86 KB · PDS-Maps and Drawings
- Download Solar and battery storage equipment specifications and attachment details
Sheets PV-3 and PV-3.2 show rooftop solar module attachment layouts and Tesla Powerwall 3 battery anchoring and clearance details for a residence.
Nov. 18, 2025 · 17 pages · 11.2 MB · PDS-Other Small Docs
Project narrative
- Download Letter of explanation for rooftop solar panel installation
Applicant explains why the solar panels must go on the street-facing front roof slope and how the design keeps the historic character of the residence intact.
Nov. 18, 2025 · 1 page · 85 KB · PDS-Letter of Intent
Decisions
- Download Certificate of appropriateness action letter
Approval letter for solar panels on a contributing structure and a detached carport with solar panels, with site-specific and standard conditions of approval.
Jan. 23, 2026 · 4 pages · 245 KB · PDS-Action Letter
Notices
- Download Notice of approval for certificate of appropriateness
Planning staff notice that a historic-overlay certificate of appropriateness for solar panels and a carport was approved, with a February 2, 2026 appeal deadline.
Jan. 21, 2026 · 2 pages · 936 KB · PDS-Legal Notice
Application
- Download Certificate of Appropriateness application form
Application for a new carport with solar panels on a historic-overlay property, with the applicant and owner contact details and project proposal.
Oct. 23, 2025 · 4 pages · 173 KB · PDS-Application
Photos
- Download Site photos
Nov. 18, 2025 · 1 page · 5.0 MB · PDS-Photos
Correspondence
- Download NENA Historic Preservation Committee comments opposing front-facade solar panels
Neighborhood historic preservation committee objects to solar panels on the front of the historic home and suggests a battery or solar shingles instead, citing the export credit rate change.
Nov. 21, 2025 · 1 page · 470 KB · PDS-Agency Comments
Other documents
- Noticing radius map
Jan. 21, 2026 · 521 KB · PDS-Maps and Drawings
- Download Parking agreement between Gardner Law Office and Time Zone Youth Center
Agreement under which a law office rents three parking spaces in a youth center's lot for a $200 yearly donation, with terms limiting weekday hours and barring termination without city consent.
Dec. 31, 2025 · 1 page · 92 KB · PDS-Other Small Docs
- Statement of legal interest
Nov. 18, 2025 · 220 KB · PDS-Statement of Legal Interest
- Receipt
Nov. 5, 2025 · 135 KB · PDS-Receipts


