Subdivision · Planning application
Council approves 104-unit condo plat for under-construction downtown building
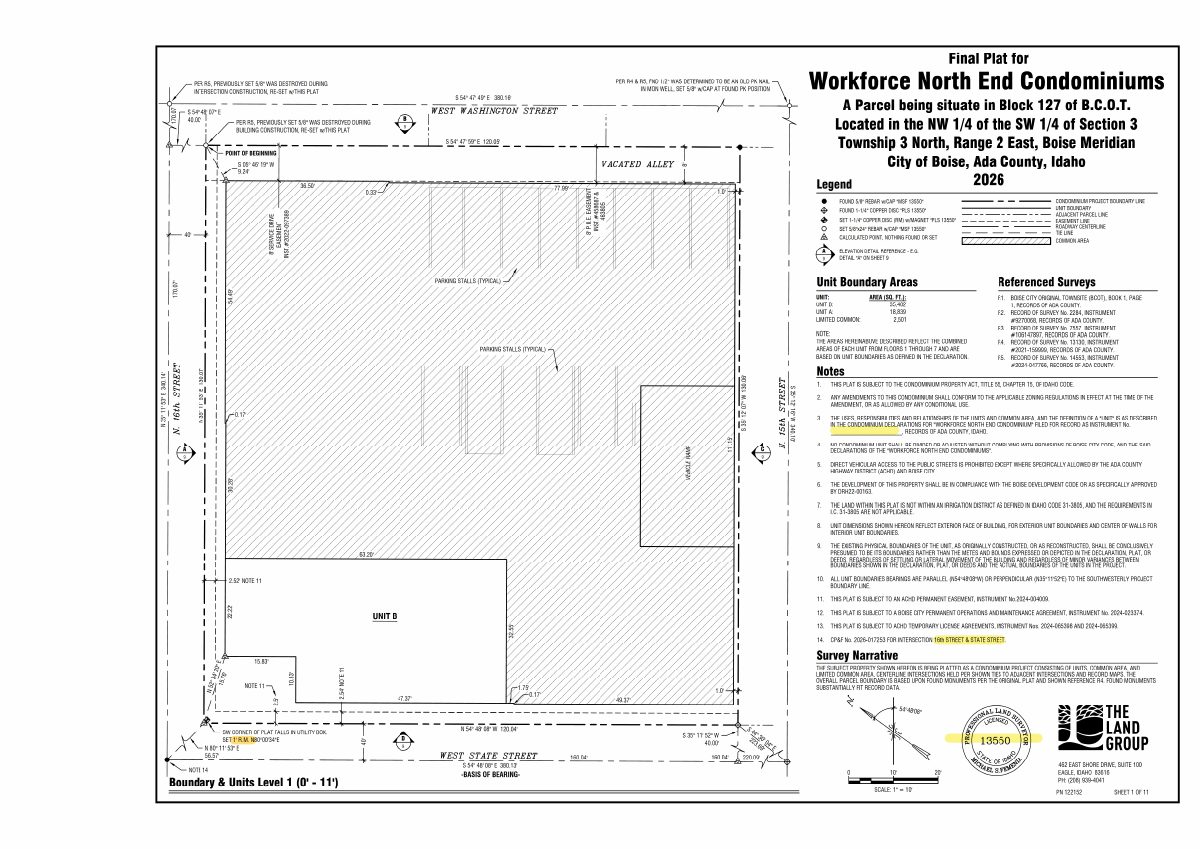
The plat splits the seven-story mixed-use building into two condominium units, one with 66 market-rate apartments and commercial space and one with 38 affordable apartments. The building design is not changing, and the decision was made Dec. 9.
From the filing
The application's description as it appears in City of Boise's record. See the official record
A final plat that converts the already-under-construction seven-story, 104-unit mixed-use building at 1522 W State Street in Boise into two condominium units. One unit holds the 66 market-rate apartments and commercial space, and the other holds the 38 affordable apartments. The plat also sets up ownership and maintenance of the common areas, and the building design is not changing.
Condo Plat
Project name on file: Workforce North End Condominium
Timeline
Dec. 23, 2025
Appeal Period: Completed
Dec. 23, 2025
Review Complete: Completed
Dec. 19, 2025
Current Planning: Complete
Dec. 10, 2025
Review Complete: Completed
Dec. 10, 2025
Current Planning: Complete
Dec. 9, 2025
Public hearing: City Council
Outcome: Approved.
Dec. 9, 2025
Decision: Approved
Hearing marked “Approved” on 2025-12-09.
Dec. 9, 2025
Hearing: Approved
Oct. 10, 2025
Current Planning: In Review
Oct. 10, 2025
Assign Reviewers: Completed
Oct. 8, 2025
Fee Payment: Payment Received
Oct. 7, 2025
Prescreen Review: Passed
Oct. 2, 2025
Prescreen Review: In Progress
Oct. 2, 2025
Application Submittal: ePlanReview
Oct. 2, 2025
Application filed
Documents
Plans
- Download Redlined plat plan from Ada County
Marked-up condominium final plat showing boundary lines, unit areas, referenced surveys and survey monument notes for the project.
March 27, 2026 · 11 pages · 12.4 MB · PDS-Other Small Docs
- Download Final plat for condominium subdivision
Final plat drawing showing unit boundaries, areas, referenced surveys, and condominium notes for a workforce housing condominium project.
Oct. 17, 2025 · 11 pages · 1.2 MB · PDS-Maps and Drawings
Project narrative
- Download Detailed letter of explanation
Letter from The Land Group describing the proposed two-unit airspace condominium subdivision of an under-construction building, with ownership and review notes.
Oct. 17, 2025 · 2 pages · 412 KB · PDS-Letter of Intent
Staff reports
- Download Staff report for final plat approval, Workforce North End condominiums
Planning staff report recommending approval of a two-unit condominium final plat, subject to conditions, for a mixed-use project under construction.
Dec. 3, 2025 · 30 pages · 3.3 MB · PDS-Project Report/Memo
Decisions
- Download Action letter from the Dec. 9, 2025 City Council meeting
Letter notifying the applicant that City Council approved the final plat for the condominium subdivision, subject to attached conditions of approval.
Dec. 12, 2025 · 10 pages · 220 KB · PDS-Action Letter
- Download Subdivision name reservation letter for Workforce North End Condo
Ada County Development Services letter reserving the subdivision name Workforce North End Condo for the project while it remains in the approval process, with an email thread requesting it.
Nov. 10, 2025 · 3 pages · 1.2 MB · PDS-Other Small Docs
Application
- Download Subdivision application for condominium plat
Preliminary/final condominium plat application for a mixed-use zoned parcel, proposing two buildable units and one common lot, with stormwater handled as previously approved.
Oct. 2, 2025 · 3 pages · 200 KB · PDS-Application
Correspondence
- Download Ada County plat review comment sheet
County surveyor's March 26, 2026 comments on the subdivision plat, covering an unaddressed exhibit description, monument legend and abbreviation fixes, and a street pre-directional note.
March 27, 2026 · 1 page · 270 KB · PDS-Other Small Docs
- Download Notification letter for the Dec. 9 City Council hearing
Letter from Boise City Planning and Development Services notifying the applicant that the final plat for a condominium subdivision is scheduled for the December 9, 2025 City Council hearing.
Nov. 25, 2025 · 1 page · 109 KB · PDS-Correspondence
- Download Central District Health comments
Central District Health transmittal with checkbox responses on sewage, water and plan-review requirements; it states no objections to the proposal, with conditions for approval.
Nov. 21, 2025 · 1 page · 1.1 MB · PDS-Agency Comments
- Download Public Works solid waste revised letter
Public Works Solid Waste staff approve the revised trash room plan, noting rear-load service from the alley and a request for sound attenuation near the alley.
Nov. 21, 2025 · 1 page · 91 KB · PDS-Agency Comments
- Download Fire Department comments
Boise Fire Department approves the final plat for two condominium units, subject to hydrant spacing, aerial access road, and fire apparatus access requirements.
Nov. 10, 2025 · 1 page · 159 KB · PDS-Agency Comments
- Download Parks and Recreation Department comments
The Parks and Recreation Department reviewed the application with Community Forestry and has no comments or recommendations.
Nov. 10, 2025 · 1 page · 58 KB · PDS-Agency Comments
- Download Public Works sewer and irrigation conditions
Boise Public Works standard irrigation and sewer conditions for the subdivision, covering pressure irrigation requirements, plan approval, inspections, fees and wetline sewers.
Nov. 10, 2025 · 2 pages · 78 KB · PDS-Agency Comments
- Download Public Works sewer equivalency assessment form
Boise City Public Works form showing no new sewer assessment due and no sewer permit fees, with a credit from a prior service station demolition.
Nov. 10, 2025 · 1 page · 79 KB · PDS-Agency Comments
- Download Public Works solid waste comments
Public Works Solid Waste staff say the commercial project's submittal lacks trash container storage details, so serviceability cannot be verified under the Solid Waste Design Standards.
Nov. 10, 2025 · 1 page · 67 KB · PDS-Agency Comments
- Download Public Works street light comments
Public Works Engineering street light trades supervisor reports no comments on the subdivision application.
Nov. 10, 2025 · 1 page · 124 KB · PDS-Agency Comments
- Download Public Works hillside and drainage comments
Public Works conditions requiring grading and erosion control permits, on-site stormwater retention, and an approved stormwater management plan before building or grading permits.
Oct. 13, 2025 · 1 page · 139 KB · PDS-Agency Comments
- Download Public Works hillside and drainage comments
Public Works conditions on subdivision grading, erosion control, and a required stormwater management plan before permits are issued.
Oct. 13, 2025 · 1 page · 139 KB · PDS-Agency Comments
Other documents
- Transmittal to review agencies
Oct. 27, 2025 · 98 KB · PDS-Transmittal Agencies
- Statement of legal interest
Oct. 17, 2025 · 268 KB · PDS-Statement of Legal Interest
- Submittal checklist
Oct. 17, 2025 · 899 KB · PDS-Submittal Checklist
- Receipt
Oct. 8, 2025 · 134 KB · PDS-Receipts


