Planning project · Planning application
Solar panels and carport approved for historic-district home
The city approved a single-story carport and rooftop solar panels for a home in a historic overlay district, decided administratively on Jan. 23. The panels will also go on the front of the roof, which the design guidelines discourage.
From the filing
The application's description as it appears in City of Boise's record. See the official record
New carport and solar panels in a Historic overlay.
Project name on file: 1410 W WASHINGTON ST
Timeline
Jan. 23, 2026
Planning Applications: Project Entitled
Oct. 23, 2025
Pending Application Submittal: Planning Applications in Review
Oct. 23, 2025
Concept Review Complete: CR Complete - Type 2
Oct. 17, 2025
Concept Review Complete: Notes
Emailed to schedule CR
Sept. 29, 2025
Application Submittal: Online
Sept. 29, 2025
Application filed
Documents
Site plans
- Download Solar photovoltaic system sheet index and scope of work
Cover sheet listing the solar photovoltaic and battery storage plan sheets, general notes, and scope of work for a residential installation: 40 modules and a 13.5 kWh battery.
Sept. 29, 2025 · 1 page · 406 KB · PDS-Other Small Docs
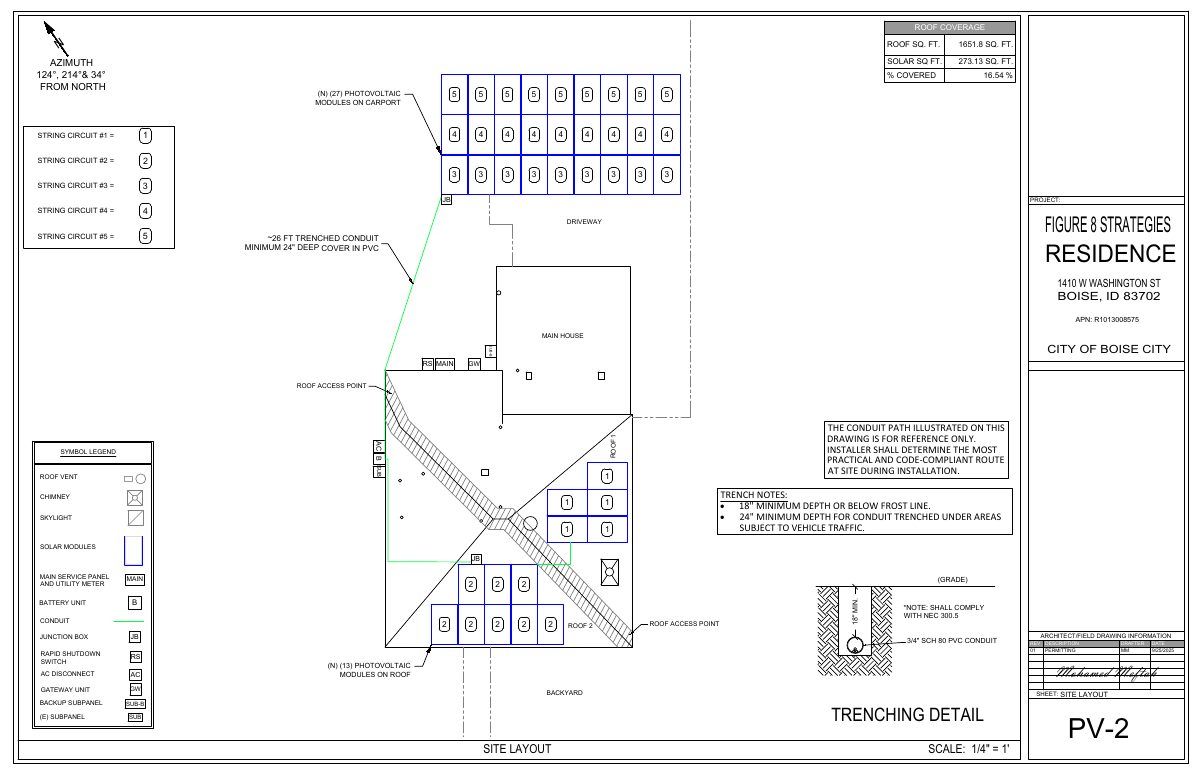
- Download Site layout and roof coverage plan for solar PV system
Sheet PV-2 showing roof solar coverage (about 16.5% of roof area), photovoltaic module and string layout, conduit trenching route, and equipment locations such as the main panel, battery unit and disconnects.
Sept. 29, 2025 · 1 page · 382 KB · PDS-Other Small Docs
Plans
- Download Carport elevation spec sheet
Spec sheet for a solar carport array, sheet PV-3.1, with module size, design code ASCE7-10, design wind and snow load figures.
Sept. 29, 2025 · 1 page · 84 KB · PDS-Other Small Docs
Project narrative
- Download Concept review summary report
Planner's advisory summary for a carport and solar panel proposal at a contributing home in a historic district, covering the required Certificate of Appropriateness - Minor, setbacks, and solar placement guidance.
Oct. 23, 2025 · 2 pages · 454 KB · PDS-Concept Review Summary Report
Application
- Download Planning project application form
Application for a carport with solar panels on a residential R-3 zoned property, filed by an applicant on behalf of the property owner.
Sept. 29, 2025 · 2 pages · 153 KB · PDS-Application


