Planning project · Planning application
Exterior changes approved for drive-through restaurant building
The city approved exterior changes to an existing commercial building that houses a drive-through restaurant, on about a third of an acre. No changes to the parking lot are proposed, and signs need a separate permit. Staff approved it March 26.
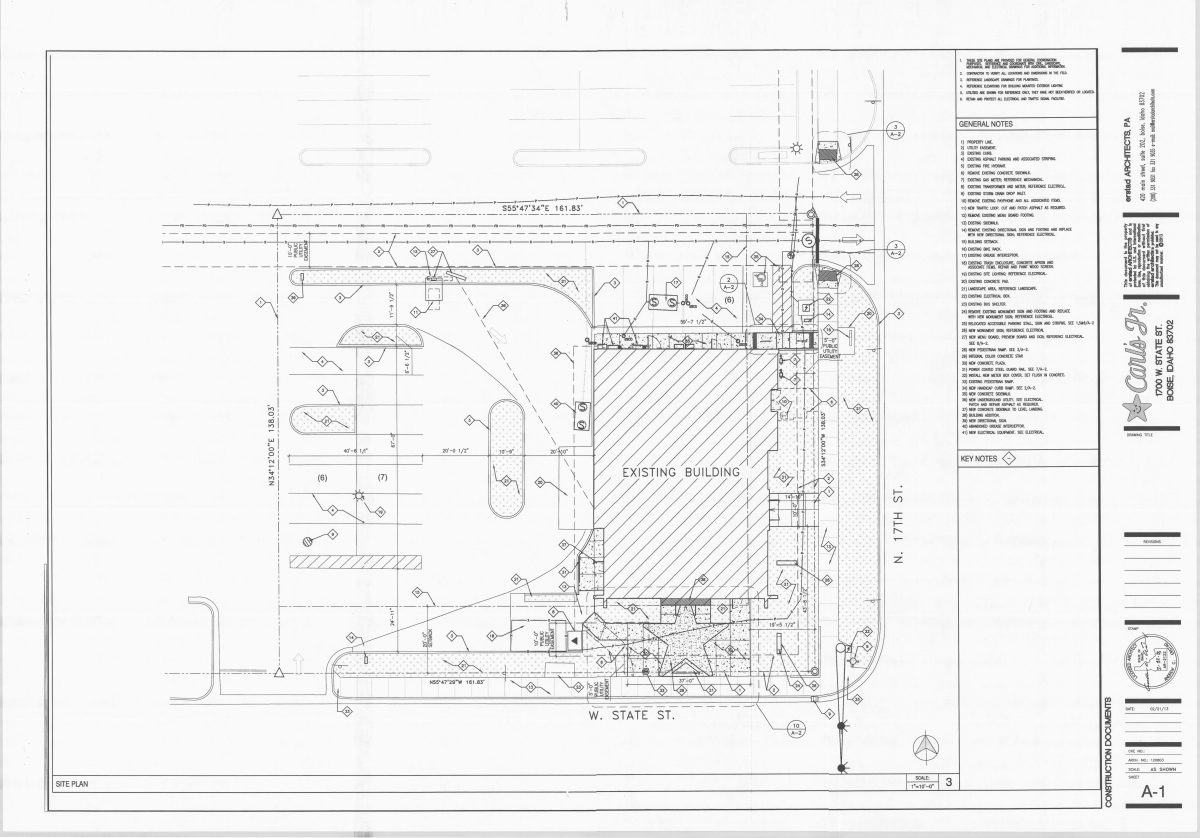
From the filing
The application's description as it appears in City of Boise's record. See the official record
Exterior changes to commercial building.
Project name on file: 1700 W STATE ST
Timeline
Oct. 13, 2026
6 documents added
March 26, 2026
Planning Applications: Project Entitled
Feb. 24, 2026
Pending Application Submittal: Planning Applications in Review
Updated Via Script
Feb. 11, 2026
Planning Applications: Generate Additional Application
Feb. 11, 2026
Pending Application Submittal: Planning Applications in Review
Jan. 2, 2026
Concept Review Complete: CR Complete - Type 2
Dec. 26, 2025
Application Submittal: Online
Dec. 26, 2025
Application filed
Documents
Site plans
- Download Site plan for existing building (2013 approval)
Construction-document site plan showing property lines, parking, utilities, signage, and planned concrete, landscape, and drive-through changes, with keyed general notes.
Dec. 26, 2025 · 2 pages · 2.7 MB · PDS-Other Small Docs
Renderings
- Download Brand design project overview and conceptual renderings
Brand design package describing the remodel concept, indoor/outdoor patio plans, and street-art exterior approach for a fast casual restaurant conversion.
Dec. 26, 2025 · 39 pages · 17.2 MB · PDS-Other Small Docs
Plans
- Download First draft landscape plan
Draft landscape plan with a legend, plant schedule listing trees, shrubs, perennials and grasses, and an existing conditions plan with numbered material notes on tree retention and removal.
Feb. 6, 2026 · 1 page · 7.8 MB · PDS-Other Small Docs
- Download Floor plan
Dec. 26, 2025 · 1 page · 722 KB · PDS-Other Small Docs
Project narrative
- Download Concept review summary report
Advisory summary of a pre-application concept review for exterior changes to an existing drive-through restaurant, noting Design Review - Minor is required and signage needs a separate permit.
Jan. 2, 2026 · 1 page · 448 KB · PDS-Concept Review Summary Report
Application
- Download Planning application form for restaurant remodel and rebrand
Application for remodeling the former Carl's Jr. drive-thru restaurant into a Dave's Hot Chicken fast casual restaurant, adding about 1,500 sq ft of patio and conference space.
Dec. 26, 2025 · 2 pages · 160 KB · PDS-Application


