Planning project · Planning application
Expansion of detached garage at historic home proposed, needing setback variance
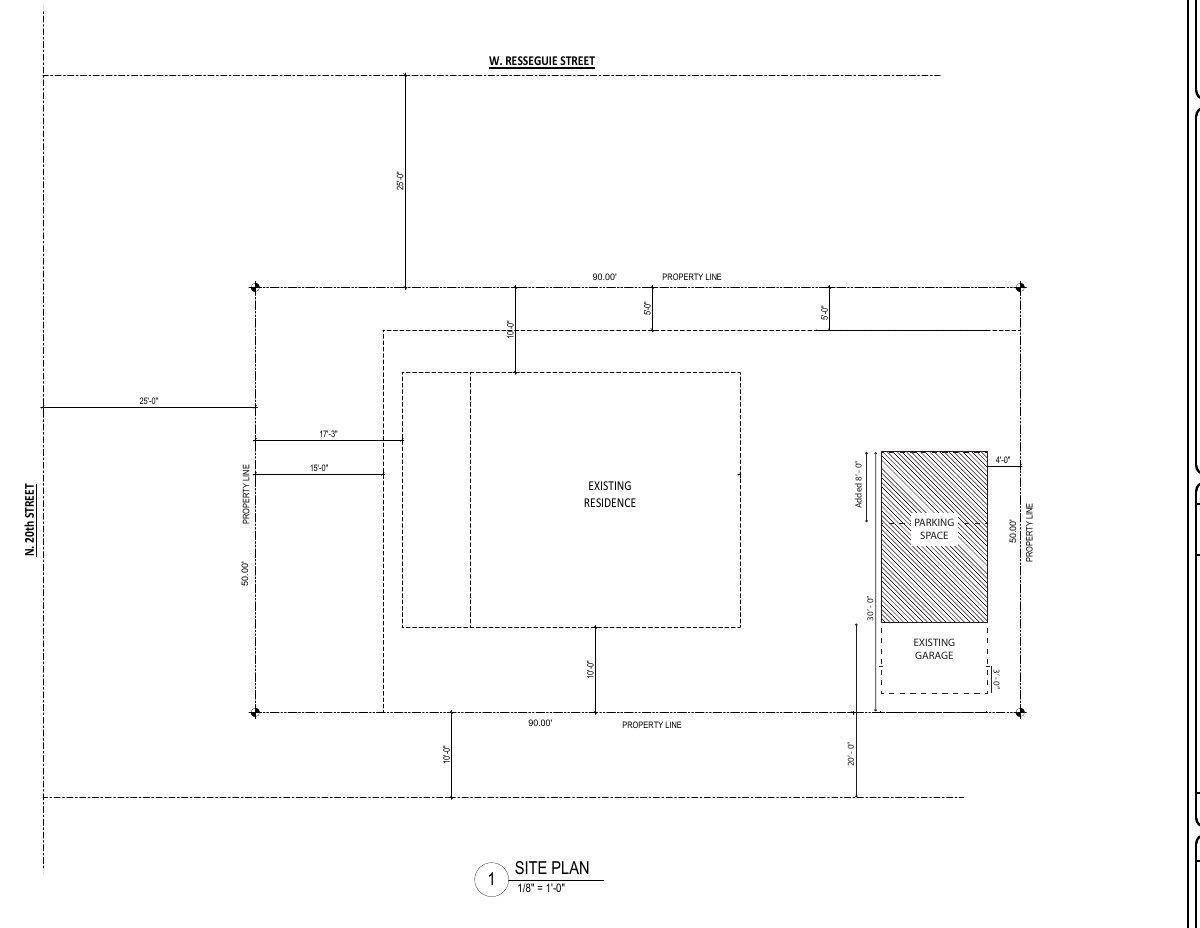
The owner wants to extend an existing non-historic garage away from the alley to add backup space. The plan needs a variance and historic review, and the old driveway would be removed and landscaped. It is under city review.
From the filing
The application's description as it appears in City of Boise's record. See the official record
Expand detached garage in Historic
Project name on file: 616 N 20TH ST
Timeline
Oct. 14, 2026
Status changed from Submitted to In review
Reported as “Neighborhood Meeting Review”.
April 15, 2026
Concept Review Complete: CR Complete - Type 3
Feb. 11, 2026
Concept Review Complete: Corrections Required
Please upload a project description stating the dimensions including height of the proposed new garage and if any changes to the home are proposed.
Feb. 2, 2026
Application Submittal: Online
Feb. 2, 2026
Application filed
Documents
Site plans
- Download Updated site plan
One-page revised site plan showing an added 8-foot dimension, a parking space, and an existing garage with setback dimensions.
April 10, 2026 · 1 page · 1.0 MB · PDS-Other Small Docs
- Download Site plan showing two-car garage placement
Revised site plan, dated 1/23/2026 and marked for preliminary review, showing a new two-car garage placed as requested by the owner, drawn by Risen Home Design.
Feb. 2, 2026 · 1 page · 142 KB · PDS-Other Small Docs
- Download Site plan showing two-car garage
Site plan sheet A1.1 from Risen Home Design, dated 1/23/2026, showing a new two-car garage with setbacks and an existing garage, issued for preliminary review.
Feb. 2, 2026 · 1 page · 191 KB · PDS-Other Small Docs
Project narrative
- Download Concept review summary report
Staff summary of a March 19, 2026 concept review for a Type 3 project proposing to expand a non-contributing garage in the Historic District, with required applications and findings listed.
April 15, 2026 · 3 pages · 473 KB · PDS-Concept Review Summary Report
Application
- Download Planning project application form
Application for a 20x20 foot detached two-car garage in an R-2 zone, filed by the applicant Bbc Idaho LLC.
Feb. 2, 2026 · 2 pages · 158 KB · PDS-Application


