Planning project · Planning application
Remodel of historic single-family home with new mudroom and windows approved
City staff approved a Certificate of Appropriateness for light remodeling of an existing historic home. Plans include a roof change, partial demolition and reframing of one room, a new mudroom and added windows. Parking stays the same. The decision came April 24.
From the filing
The application's description as it appears in City of Boise's record. See the official record
Historic Home light remolding
Project name on file: 902 N 18TH ST
Timeline
Oct. 13, 2026
7 documents added
April 24, 2026
Planning Applications: Project Entitled
April 1, 2026
Pending Application Submittal: Planning Applications in Review
Updated Via Script
March 31, 2026
Planning Applications: Notes
Reopen PLN per K. Oneida to generate a new COA
March 31, 2026
Planning Applications: Generate Additional Application
Oct. 28, 2025
Planning Applications: Project Entitled
Sept. 15, 2025
Pending Application Submittal: Planning Applications in Review
Updated Via Script
Aug. 18, 2025
Planning Applications: Generate Additional Application
May 20, 2025
Planning Applications: Project Entitled
May 20, 2025
Pending Application Submittal: Planning Applications in Review
April 15, 2025
Concept Review Complete: CR Complete - Type 2
April 15, 2025
Early Assistance Review: Send to Concept Review
April 2, 2025
Application Submittal: Online
April 2, 2025
Application filed
Documents
Plans
- Download Elevations sheet 2.0 (west and south elevations)
Sheet 2.0 with west and south building elevations, general notes, a keynote legend for existing and new materials, and window and door schedules, dated March 2008.
April 2, 2025 · 1 page · 383 KB · PDS-Other Small Docs
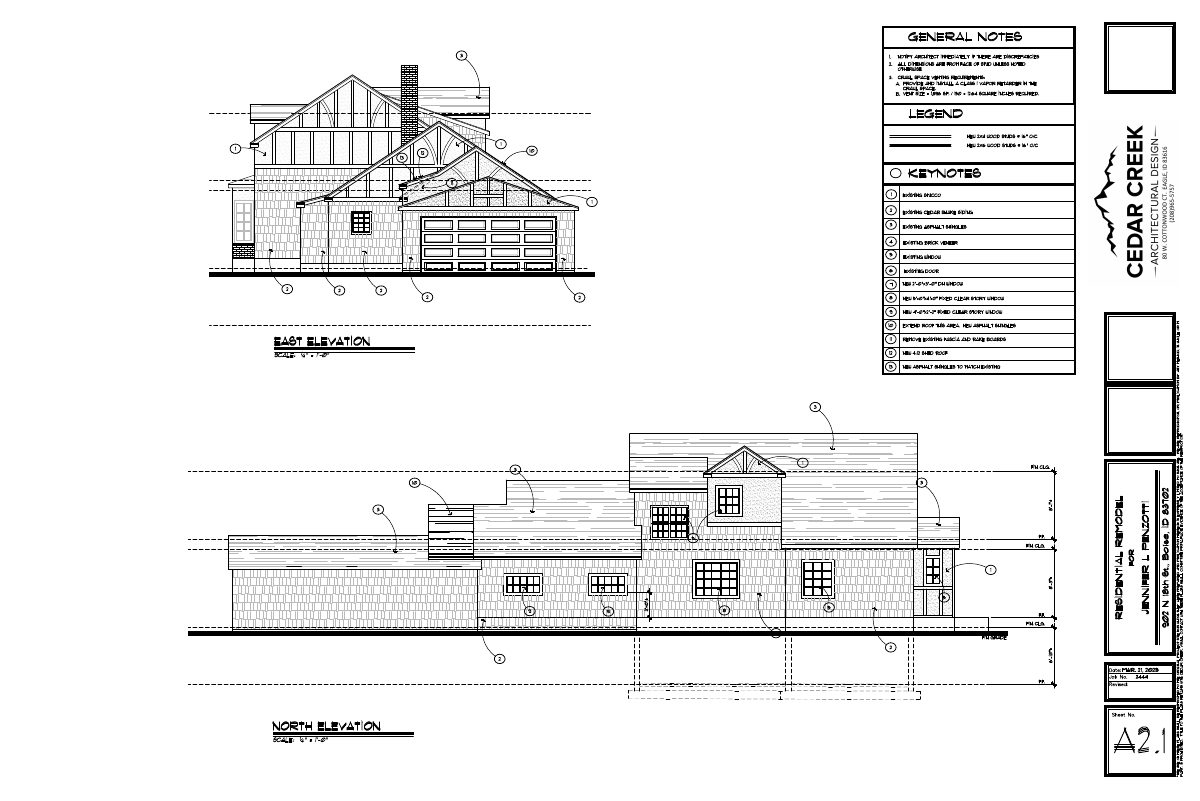
- Download East and north elevations, residential remodel
Elevation drawing sheet 2.1 for a residential remodel, with general notes on crawl space venting, new windows, shed roof and siding; dated March 21, 2025.
April 2, 2025 · 1 page · 385 KB · PDS-Other Small Docs
- Download Cover sheet with abbreviations, general notes and symbols
Construction drawing cover sheet listing abbreviations, general notes on applicable codes and contractor duties, and drawing symbols.
April 2, 2025 · 1 page · 544 KB · PDS-Other Small Docs
- Download Demolition plans
One-page demolition plan sheet with general notes, dated March 21, 2025; the scanned text is largely garbled, so details are unclear.
April 2, 2025 · 1 page · 206 KB · PDS-Other Small Docs
- Download Residential remodel floor plans (upper, basement, main)
Floor plans for a residential remodel showing upper, basement and main floor layouts, with general construction notes, keynotes and door and window schedules.
April 2, 2025 · 1 page · 284 KB · PDS-Other Small Docs
Project narrative
- Download Concept review summary report
Advisory summary of a pre-application concept review for a single-family home roof modification, south-side reframing, mud room addition and new windows, noting a minor certificate of appropriateness and historic…
April 15, 2025 · 1 page · 446 KB · PDS-Concept Review Summary Report
Application
- Download Planning project application form
Application for a single-family attached residential home in the R-1C zone, filed by the applicant on behalf of the property owner.
April 2, 2025 · 2 pages · 153 KB · PDS-Application


