Planning project · Planning application
Landscaping project with outdoor kitchen and fire feature approved in historic district
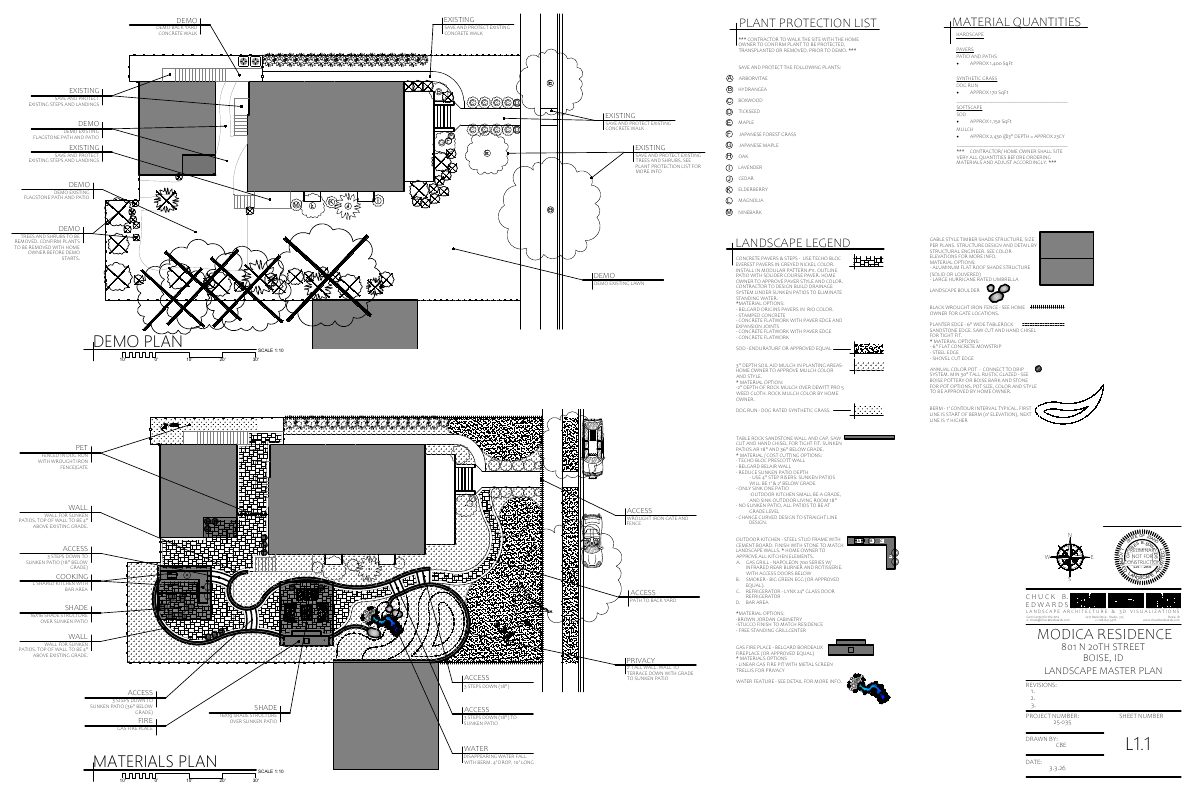
The approved plan covers an outdoor gas fire feature, an outdoor kitchen, two freestanding structures, fencing, retaining walls up to 3 feet tall, pavers and new trees and plants. Existing trees would be removed. City staff approved it Aug. 25.
From the filing
The application's description as it appears in City of Boise's record. See the official record
Landscape in Historic
Project name on file: 801 N 20TH ST
Timeline
Aug. 25, 2026
Planning Applications: Project Entitled
June 22, 2026
Pending Application Submittal: Planning Applications in Review
May 19, 2026
Concept Review Complete: CR Complete - Type 2
May 5, 2026
Application Submittal: Online
May 5, 2026
Application filed
Documents
Site plans
- Download Demolition and overall project plan
Backyard demolition plan with notes on plants to save or remove, hardscape and paver materials, and a proposed shade structure and drainage.
May 5, 2026 · 1 page · 1.6 MB · PDS-Other Small Docs
- Download Plan showing structure setbacks
Site plan sheet showing a patio area with a shade structure, sunken patio steps, fire pit, dog run and setback-related structure locations.
May 5, 2026 · 1 page · 2.6 MB · PDS-Other Small Docs
Plans
- Download Planting plan with plant list and planting details
Planting plan sheet listing trees, shrubs, perennials, grasses and vines with quantities, sizes and installation notes; marked preliminary and not for construction.
May 5, 2026 · 1 page · 2.0 MB · PDS-Other Small Docs
Project narrative
- Download Landscape project scope of work letter
Letter from Blue Ribbon Landscapes describing a landscape project with a gas fire feature, outdoor kitchen, two freestanding structures, fencing, retaining walls, pavers, and tree removal and planting.
May 5, 2026 · 1 page · 498 KB · PDS-Other Small Docs
Application
- Download Planning application form
Application form for landscape updates and two freestanding shade structures at a residential property zoned R-1C, filed by a landscaping contractor for the owner.
May 5, 2026 · 2 pages · 157 KB · PDS-Application
